






















Description
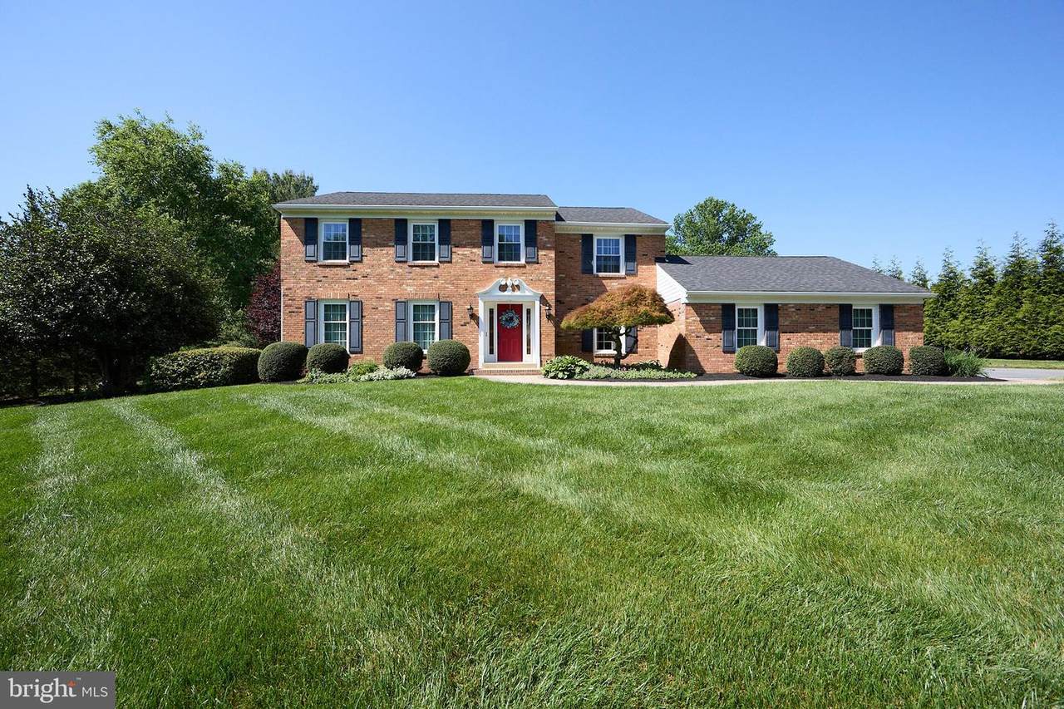
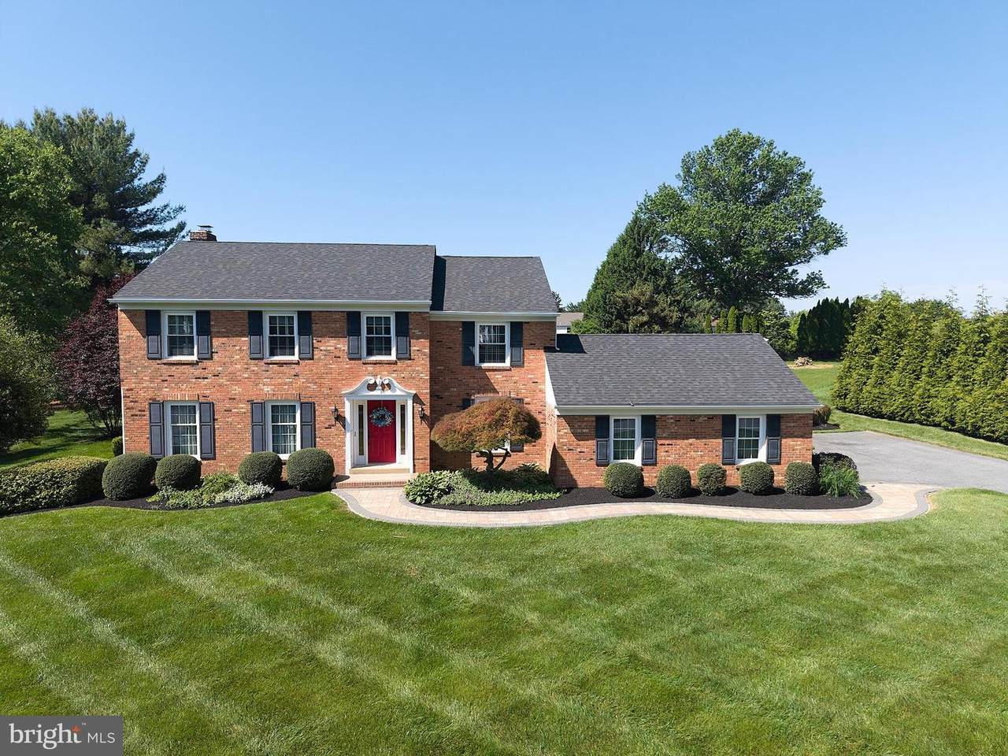
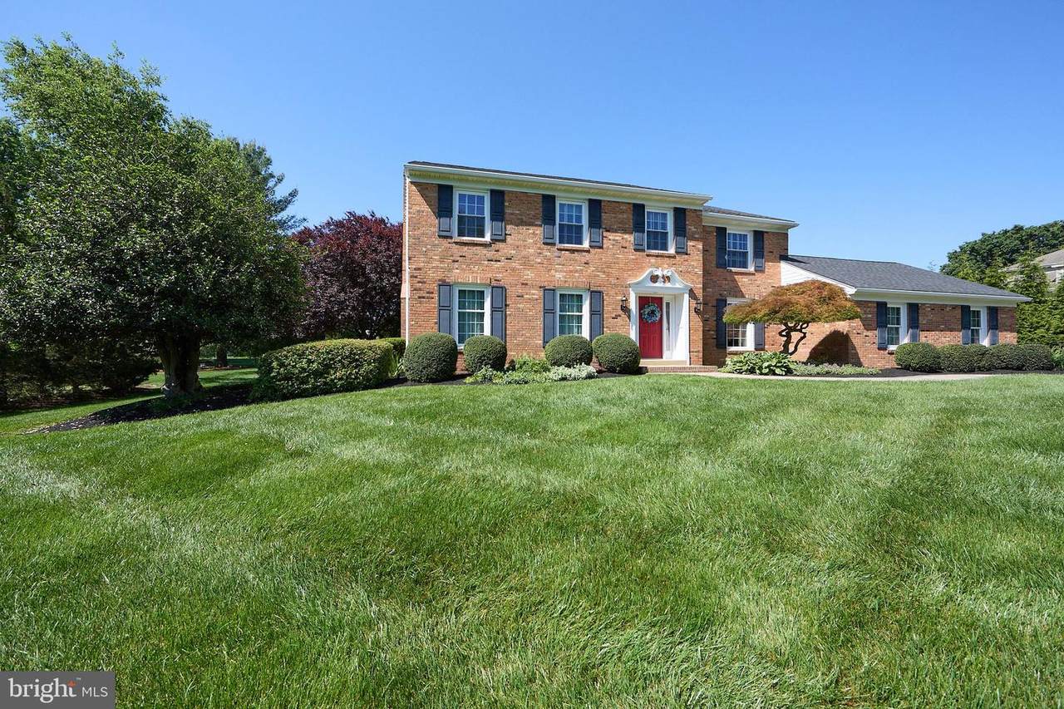
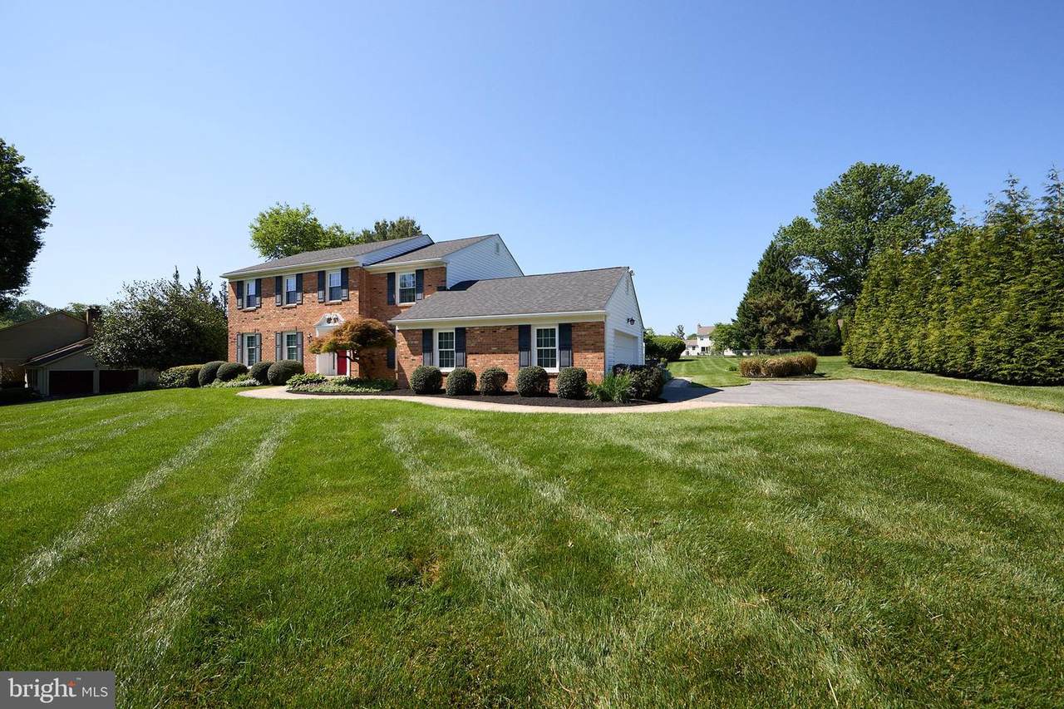
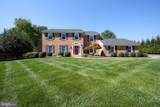
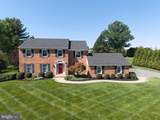
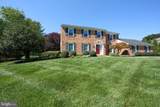
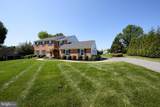
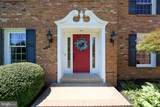
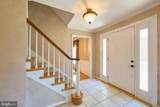
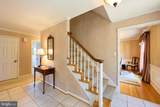
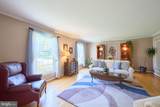
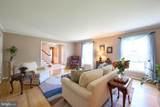
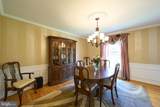
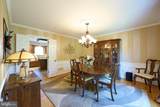
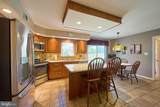
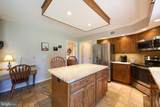
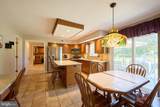
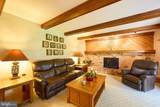
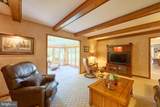
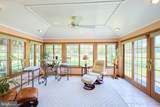
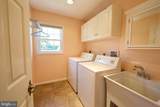
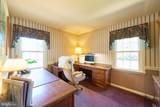
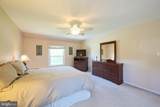
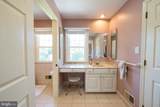
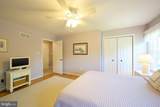
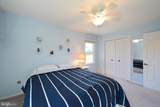
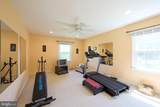
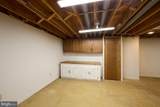
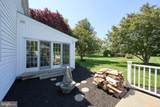
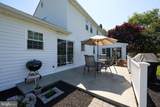
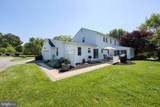
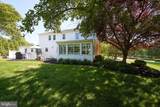
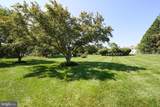
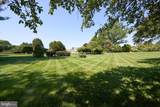
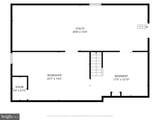
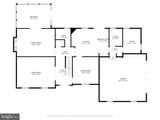
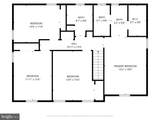
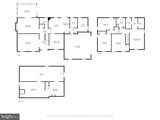
Experience refined elegance in this gracious Colonial home, perfectly situated on an open, large lot near central Hockessin and just a short drive from downtown Newark. Located in the sought after neighborhood of Lambeth Riding, this beautifully maintained residence showcases pride of ownership through its gleaming hardwood flooring, decorative trimwork, and a variety of modern enhancements.The traditional layout begins at the tiled foyer, which opens into a spacious living room and a pristine dining room, both featuring elegant wainscoting, crown moulding and trim. At the heart of the home is a large oak kitchen, complete with granite countertops, tiled floors, and a tumbled marble backsplash. Adjacent to the kitchen, the bright eat-in area includes a new sliding door that leads to custom patio and paver walkway complete with a fountain, overlooking the beautiful .86-acre flat lot. The property has a landscape lighting package enhancing the front exterior of the home. The inviting family room is highlighted by a wood-burning fireplace and stylish wooden shiplap accents, with access to an enclosed porch/sunroom that serves as a private retreat with scenic views. Functional spaces on the main level include a large mud/laundry Room, a powder room, located near the entrance of the two-car turned garage, and a versatile room ideal for an office or play area. The upper level houses four bedrooms, each with a ceiling fan, and a modernized hall bathroom featuring a Jacuzzi tub and Corian countertops. The generous primary suite offers ample storage with a walk-in closet and a primary bath, equipped with an updated large walk-in shower. For additional space, the partially finished basement includes a workshop, a dedicated craft area, and significant storage with a crawlspace. This home has hardwoods throughout, (some covered with carpet) except for the kitchen, baths, laundry and sunroom and is hardwired in some rooms for sound. Updates include a new roof in 2025, new slider 2024 and A/C condenser unit 2024. Located within the highly regarded Red Clay School District, this home is set on an idyllic lot with mature, lush landscaping.
-
4BEDS
-
0.86ACRES
-
2BATHS
-
11/2 BATHS
-
2,917SQFT
-
$230$/SQFT
Description
Experience refined elegance in this gracious Colonial home, perfectly situated on an open, large lot near central Hockessin and just a short drive from downtown Newark. Located in the sought after neighborhood of Lambeth Riding, this beautifully maintained residence showcases pride of ownership through its gleaming hardwood flooring, decorative trimwork, and a variety of modern enhancements.The traditional layout begins at the tiled foyer, which opens into a spacious living room and a pristine dining room, both featuring elegant wainscoting, crown moulding and trim. At the heart of the home is a large oak kitchen, complete with granite countertops, tiled floors, and a tumbled marble backsplash. Adjacent to the kitchen, the bright eat-in area includes a new sliding door that leads to custom patio and paver walkway complete with a fountain, overlooking the beautiful .86-acre flat lot. The property has a landscape lighting package enhancing the front exterior of the home. The inviting family room is highlighted by a wood-burning fireplace and stylish wooden shiplap accents, with access to an enclosed porch/sunroom that serves as a private retreat with scenic views. Functional spaces on the main level include a large mud/laundry Room, a powder room, located near the entrance of the two-car turned garage, and a versatile room ideal for an office or play area. The upper level houses four bedrooms, each with a ceiling fan, and a modernized hall bathroom featuring a Jacuzzi tub and Corian countertops. The generous primary suite offers ample storage with a walk-in closet and a primary bath, equipped with an updated large walk-in shower. For additional space, the partially finished basement includes a workshop, a dedicated craft area, and significant storage with a crawlspace. This home has hardwoods throughout, (some covered with carpet) except for the kitchen, baths, laundry and sunroom and is hardwired in some rooms for sound. Updates include a new roof in 2025, new slider 2024 and A/C condenser unit 2024. Located within the highly regarded Red Clay School District, this home is set on an idyllic lot with mature, lush landscaping.
©2026 Bright MLS, All Rights Reserved. IDX information is provided exclusively for consumers' personal, non-commercial use and may not be used for any purpose other than to identify prospective properties consumers may be interested in purchasing. Some properties which appear for sale may no longer be available because they are for instance, under contract, sold, or are no longer being offered for sale. Information is deemed reliable but is not guaranteed accurate by the MLS or Jennifer Ciorrocco | Coastal Life Realty Group. Some real estate firms do not participate in IDX and their listings do not appear on this website. Some properties listed with participating firms do not appear on this website at the request of the seller. Data last updated: 2026-11-11T23:53:46.893.