
















Description
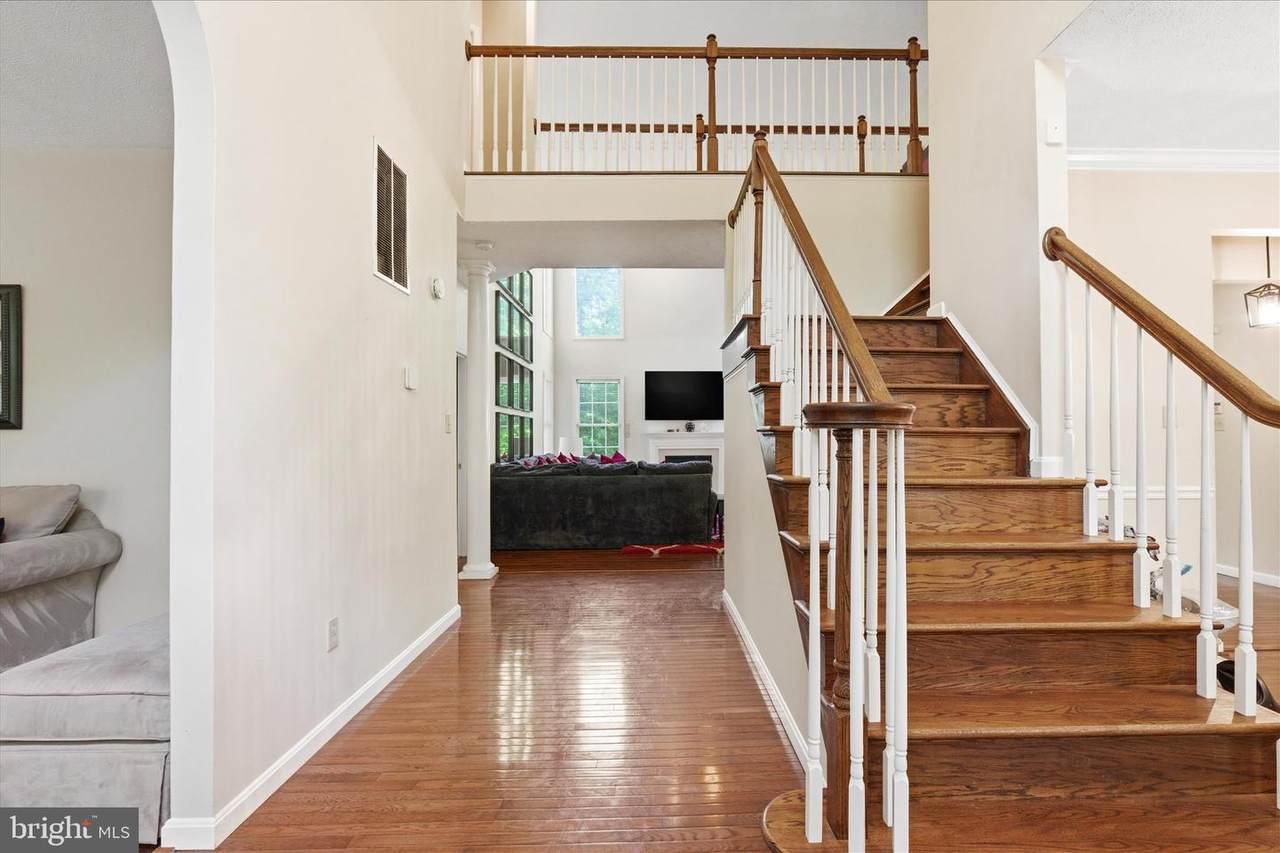
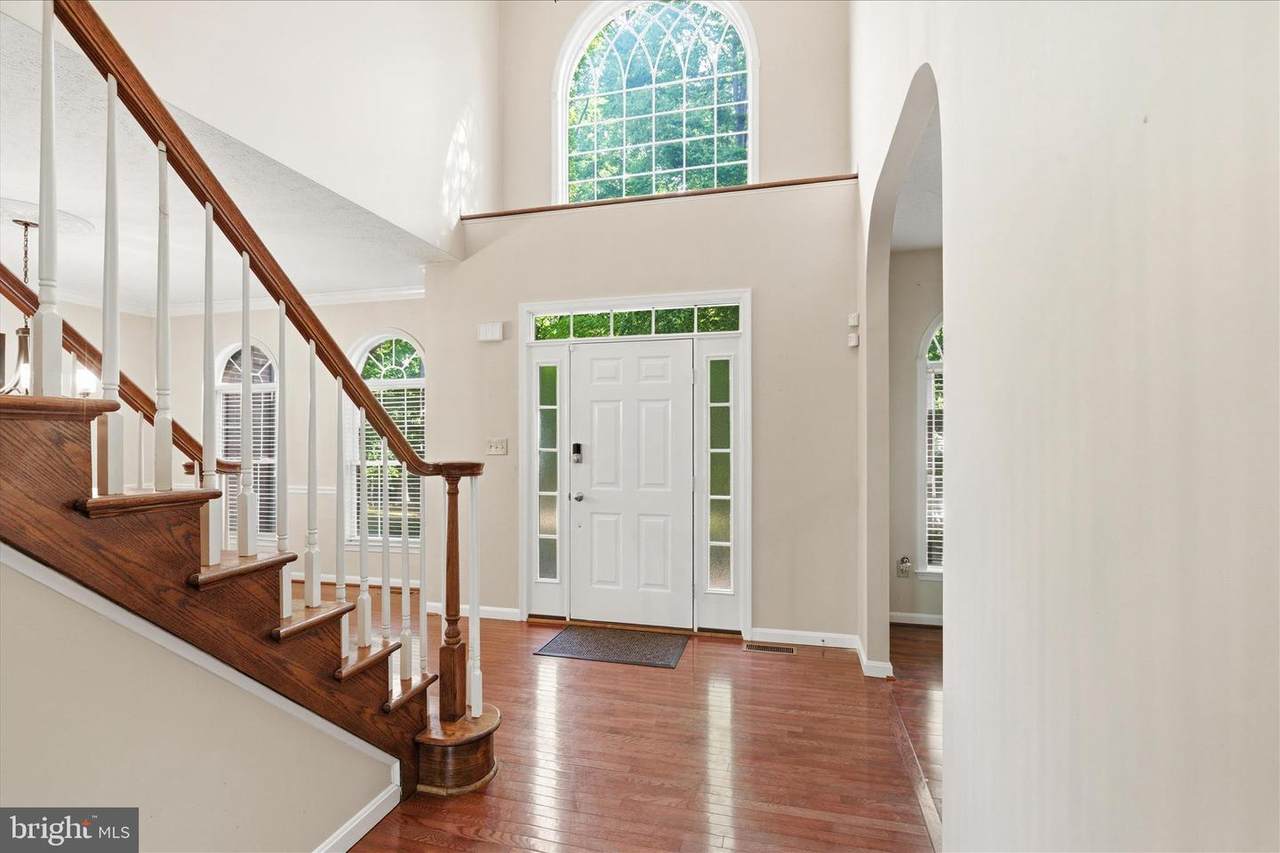
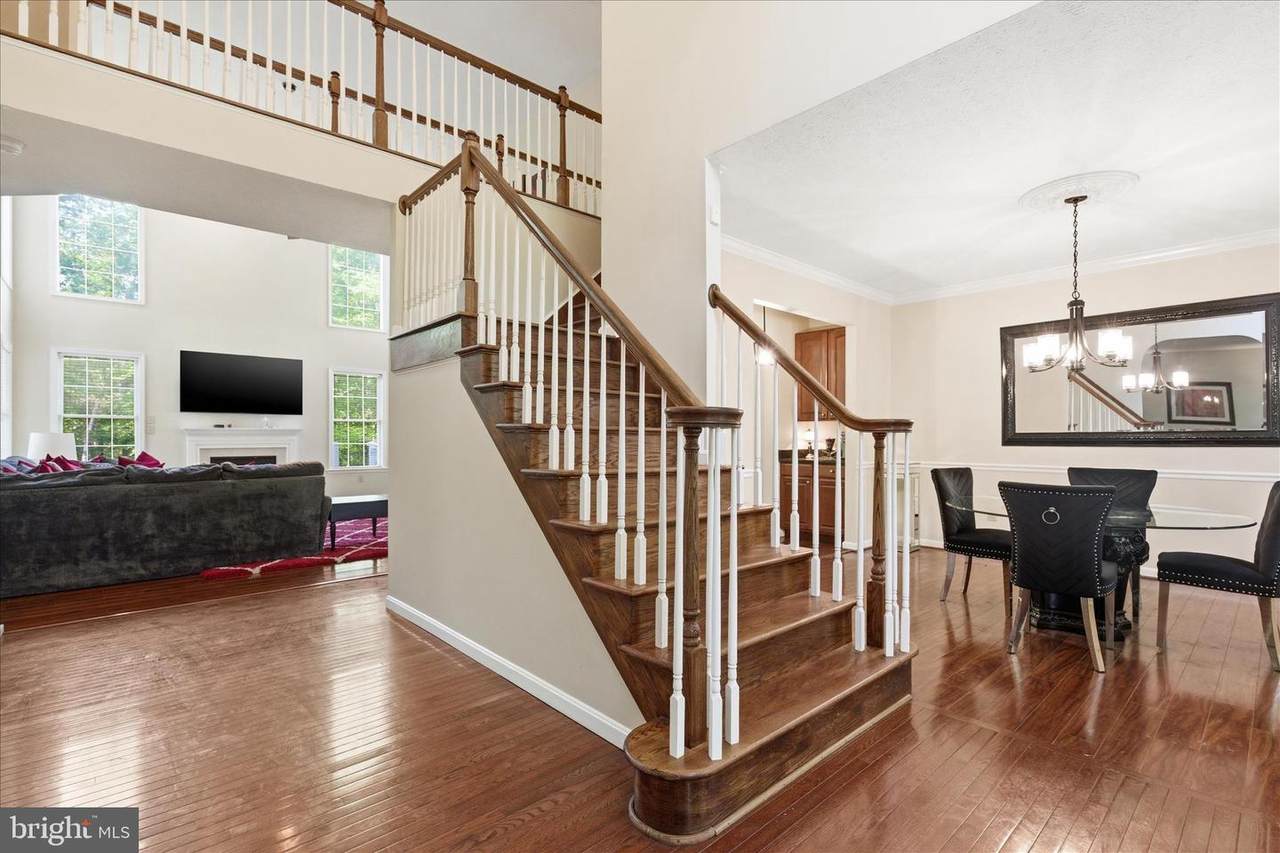
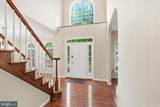
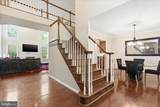
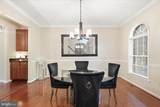
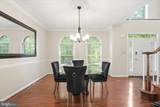
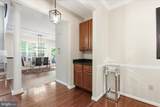
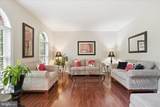
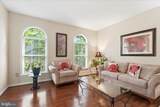
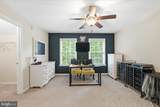
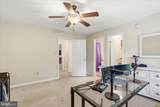
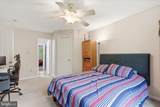
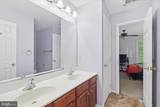
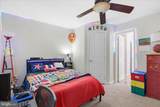
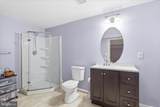
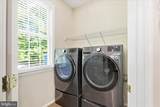
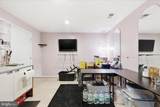
To make this exceptional opportunity even more attractive, the seller is offering $15,000 closing incentive that buyers may use towards closing costs, cosmetic upgrades or personalized improvements. Welcome to this beautifully updated estate-style home offering over 4,000 sq feet of thoughtfully designed living space, perfectly situated on a private 3+ acre lot with no HOA. With 6 bedrooms, 5 full bathrooms, and an exceptional layout designed for both everyday comfort and elevated entertaining, this home delivers the space, flexibility, and upgrades today's buyers are searching for. The gourmet kitchen is a true centerpiece, featuring granite countertops, stainless steel appliances, 42 in cabinetry, a butler's pantry, and abundant prep and storage space ideal for gatherings and hosting. Recent updates provided added peace of mind including a new roof (2025); washer and dryer (2025)and new refrigerator (2026).The open floor concept plan flows beautifully into the dramatic two story family room, highlighted by gleaming hardwood floors, expansive windows and a cosy gas fireplace. A bright and airy morning room fills the home with natural light and creates the perfect setting for casual dining or quiet mornings overlooking the backyard. The main level also incudes a convenient bedroom and full bathroom, ideal for guests, multi-generational living, or a private office setup, along with a spacious laundry room located off the kitchen. Upstairs, the elegant two story foyer leads to the luxurious owner's suite featuring a tray ceiling, private sitting area, oversized walk in closet, and spa-inspired ensuite bath complete with dual vanities, soak in tub and separate shower. Bedroom #2 offers it own private bath and walk in closet, while bedrooms #3 and #4 are connected by a Jack and Jill bathroom. The fully finished basement expands the home even further with a large recreation room, full bathroom, sixth bedroom and two additional bonus rooms perfectly suited for home offices, fitness space, media rooms or hobby areas. Step outside to enjoy the composite deck overlooking the peaceful and private backyard, offering endless possibilities for outdoor entertaining, relaxation or furniture customization. Additional features include a side-loading two car garage with automatic openers and ample driveway parking. This is the rare combination of space, privacy, functionality and value all in one!
-
6BEDS
-
3.16ACRES
-
5BATHS
-
01/2 BATHS
-
5,782SQFT
-
$0$/SQFT
Description
To make this exceptional opportunity even more attractive, the seller is offering $15,000 closing incentive that buyers may use towards closing costs, cosmetic upgrades or personalized improvements. Welcome to this beautifully updated estate-style home offering over 4,000 sq feet of thoughtfully designed living space, perfectly situated on a private 3+ acre lot with no HOA. With 6 bedrooms, 5 full bathrooms, and an exceptional layout designed for both everyday comfort and elevated entertaining, this home delivers the space, flexibility, and upgrades today's buyers are searching for. The gourmet kitchen is a true centerpiece, featuring granite countertops, stainless steel appliances, 42 in cabinetry, a butler's pantry, and abundant prep and storage space ideal for gatherings and hosting. Recent updates provided added peace of mind including a new roof (2025); washer and dryer (2025)and new refrigerator (2026).The open floor concept plan flows beautifully into the dramatic two story family room, highlighted by gleaming hardwood floors, expansive windows and a cosy gas fireplace. A bright and airy morning room fills the home with natural light and creates the perfect setting for casual dining or quiet mornings overlooking the backyard. The main level also incudes a convenient bedroom and full bathroom, ideal for guests, multi-generational living, or a private office setup, along with a spacious laundry room located off the kitchen. Upstairs, the elegant two story foyer leads to the luxurious owner's suite featuring a tray ceiling, private sitting area, oversized walk in closet, and spa-inspired ensuite bath complete with dual vanities, soak in tub and separate shower. Bedroom #2 offers it own private bath and walk in closet, while bedrooms #3 and #4 are connected by a Jack and Jill bathroom. The fully finished basement expands the home even further with a large recreation room, full bathroom, sixth bedroom and two additional bonus rooms perfectly suited for home offices, fitness space, media rooms or hobby areas. Step outside to enjoy the composite deck overlooking the peaceful and private backyard, offering endless possibilities for outdoor entertaining, relaxation or furniture customization. Additional features include a side-loading two car garage with automatic openers and ample driveway parking. This is the rare combination of space, privacy, functionality and value all in one!
©2026 Bright MLS, All Rights Reserved. IDX information is provided exclusively for consumers' personal, non-commercial use and may not be used for any purpose other than to identify prospective properties consumers may be interested in purchasing. Some properties which appear for sale may no longer be available because they are for instance, under contract, sold, or are no longer being offered for sale. Information is deemed reliable but is not guaranteed accurate by the MLS or Jennifer Ciorrocco | Coastal Life Realty Group. Some real estate firms do not participate in IDX and their listings do not appear on this website. Some properties listed with participating firms do not appear on this website at the request of the seller. Data last updated: 2026-11-09T21:52:11.667.