


Description
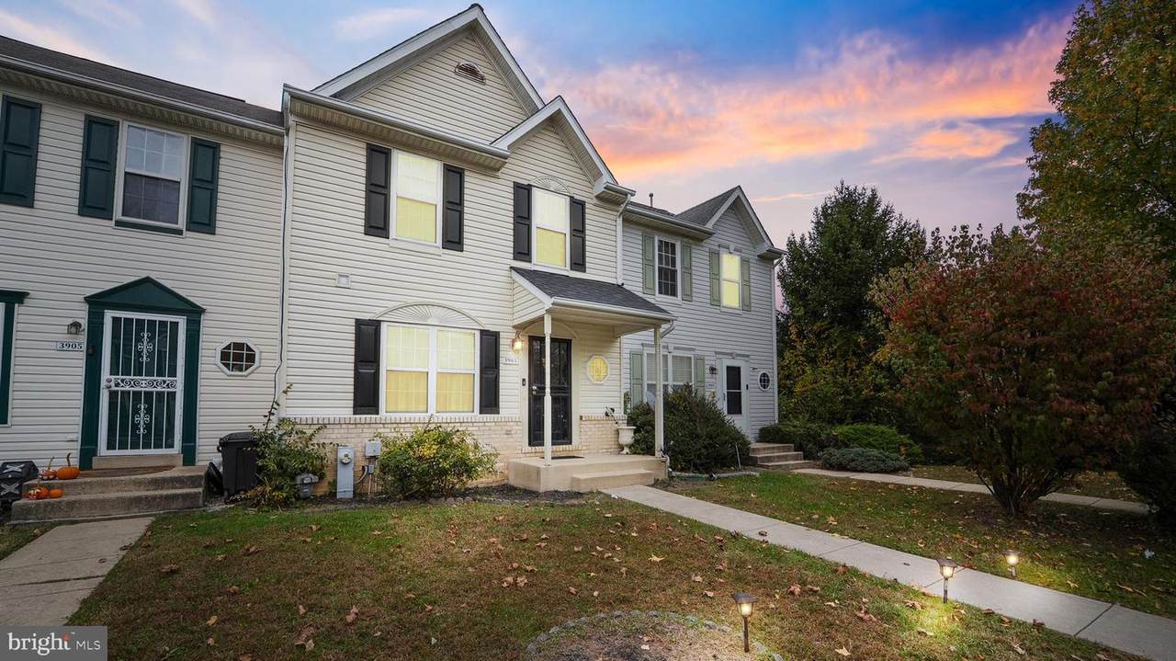
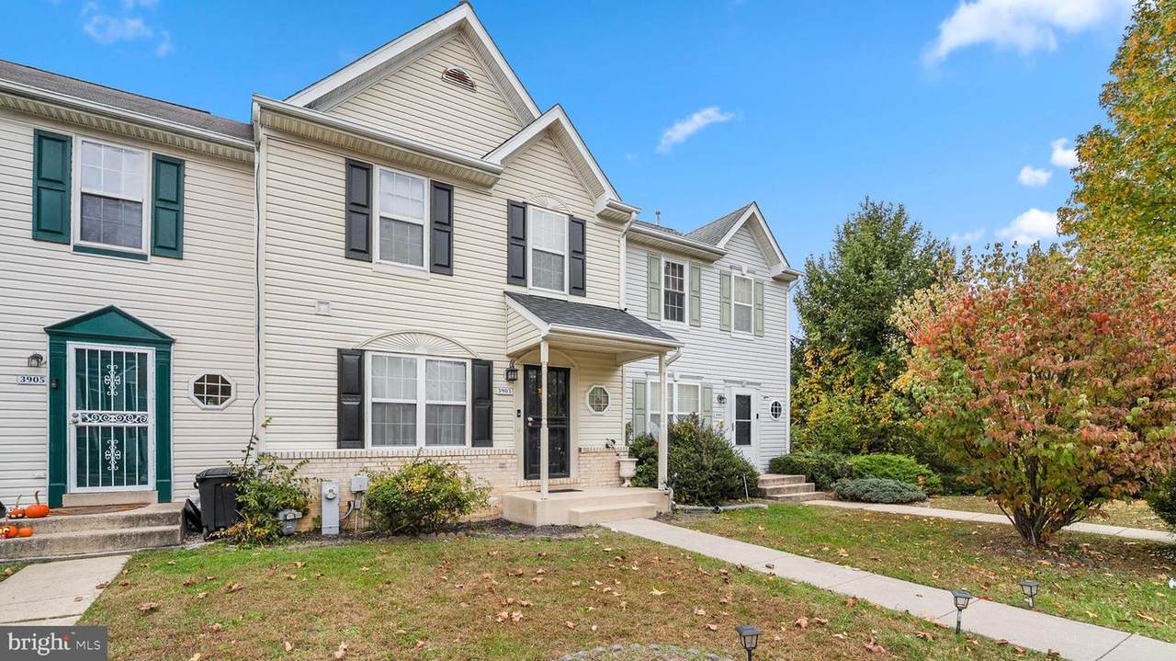
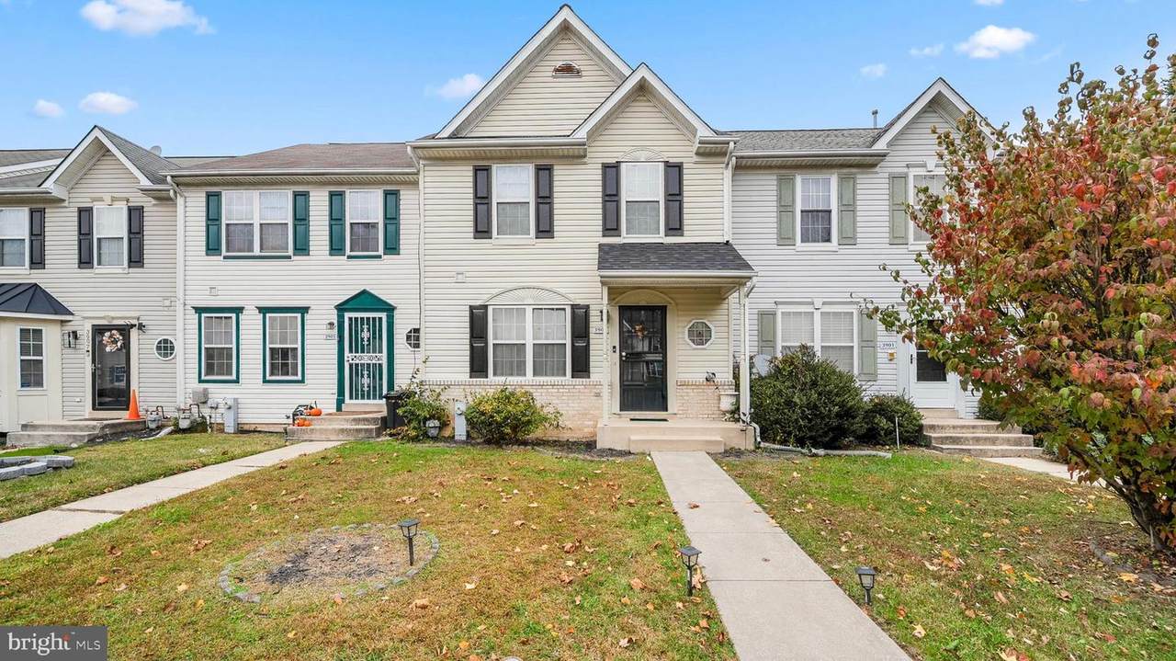
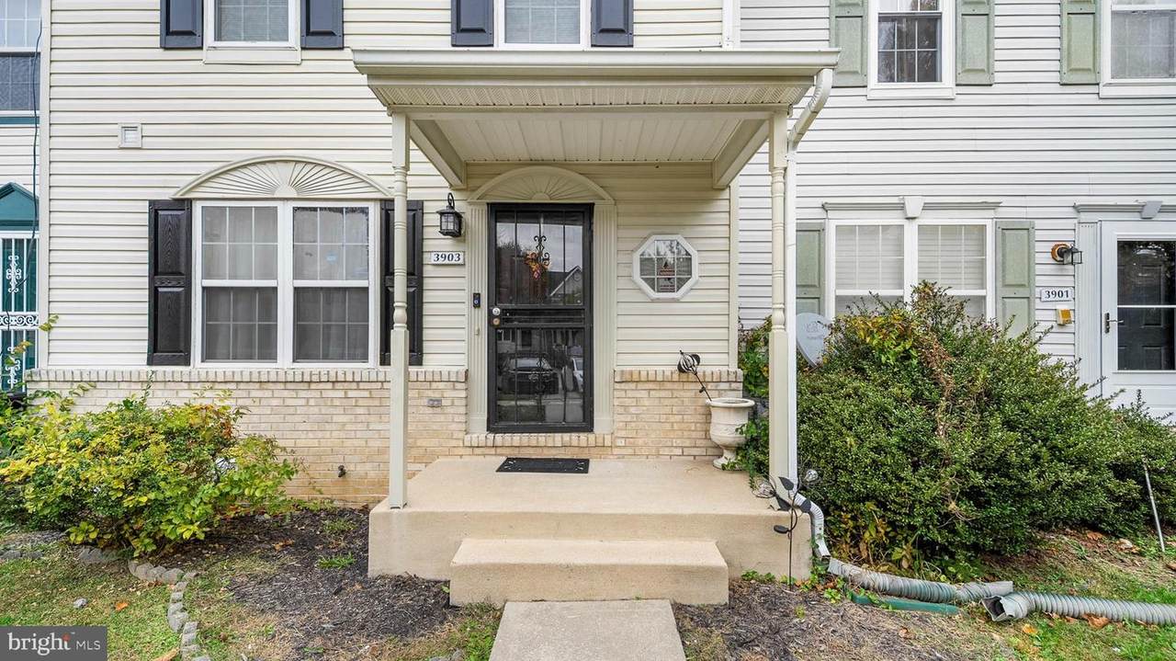
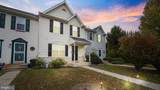
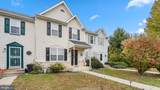
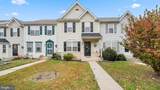
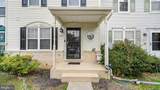
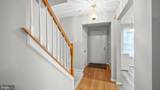
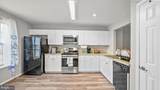
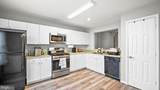
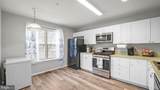
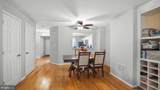
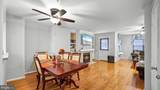
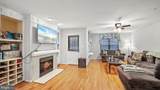
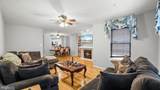
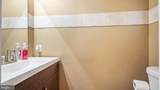
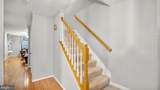
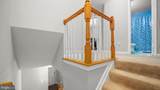
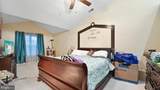
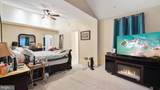
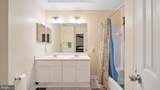
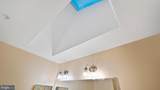
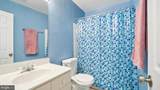
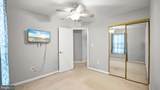
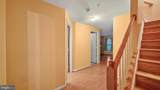
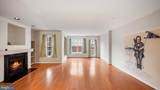
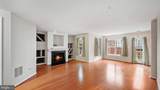
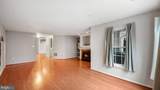
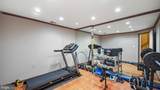
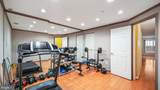
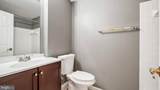
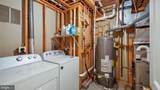
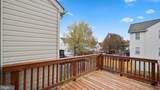
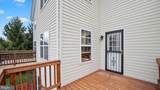
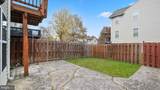
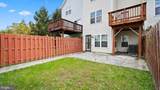
Welcome to 3903 Red Deer Circle, a beautifully maintained model home in Randallstown’s desirable Village of Deer Park community. This 4 bed, 3.5-bath property offers over 2,000 sq. ft. of comfortable living space.Upon entry, you’re greeted by gleaming hardwood floors throughout the main level, accented by elegant crown molding and custom built-ins that include storage, bookcases, and a wine rack. The bright eat-in, look-through kitchen features updated flooring and newer appliances—perfect for everyday meals and entertaining. Enjoy cozy nights by the fireplace in the spacious living room, or step out onto your private deck with morning coffee.Upstairs, the vaulted-ceiling primary suite impresses with a generously sized closet, a dedicated sitting area, and a beautifully refreshed ensuite bath. A skylight fills the space with natural light, while a solar-powered shade allows you to control the ambiance with ease. Two additional bedrooms and another full bath complete the upper level.The finished basement provides even more versatility with newly installed hardwood flooring, a second fireplace, an updated full bathroom, and a 4th bedroom—ideal for guests, a home gym, office, or playroom. Outside, the nicely sized fenced-in backyard offers the perfect space for outdoor enjoyment and entertaining.For peace of mind, major systems have been recently replaced, including a new roof and HVAC system installed in June 2025.
-
4BEDS
-
0.04ACRES
-
3BATHS
-
11/2 BATHS
-
1,914SQFT
-
$0$/SQFT
Description
Welcome to 3903 Red Deer Circle, a beautifully maintained model home in Randallstown’s desirable Village of Deer Park community. This 4 bed, 3.5-bath property offers over 2,000 sq. ft. of comfortable living space.Upon entry, you’re greeted by gleaming hardwood floors throughout the main level, accented by elegant crown molding and custom built-ins that include storage, bookcases, and a wine rack. The bright eat-in, look-through kitchen features updated flooring and newer appliances—perfect for everyday meals and entertaining. Enjoy cozy nights by the fireplace in the spacious living room, or step out onto your private deck with morning coffee.Upstairs, the vaulted-ceiling primary suite impresses with a generously sized closet, a dedicated sitting area, and a beautifully refreshed ensuite bath. A skylight fills the space with natural light, while a solar-powered shade allows you to control the ambiance with ease. Two additional bedrooms and another full bath complete the upper level.The finished basement provides even more versatility with newly installed hardwood flooring, a second fireplace, an updated full bathroom, and a 4th bedroom—ideal for guests, a home gym, office, or playroom. Outside, the nicely sized fenced-in backyard offers the perfect space for outdoor enjoyment and entertaining.For peace of mind, major systems have been recently replaced, including a new roof and HVAC system installed in June 2025.
©2026 Bright MLS, All Rights Reserved. IDX information is provided exclusively for consumers' personal, non-commercial use and may not be used for any purpose other than to identify prospective properties consumers may be interested in purchasing. Some properties which appear for sale may no longer be available because they are for instance, under contract, sold, or are no longer being offered for sale. Information is deemed reliable but is not guaranteed accurate by the MLS or Jennifer Ciorrocco | Coastal Life Realty Group. Some real estate firms do not participate in IDX and their listings do not appear on this website. Some properties listed with participating firms do not appear on this website at the request of the seller. Data last updated: 2026-10-06T10:56:31.597.