


Description
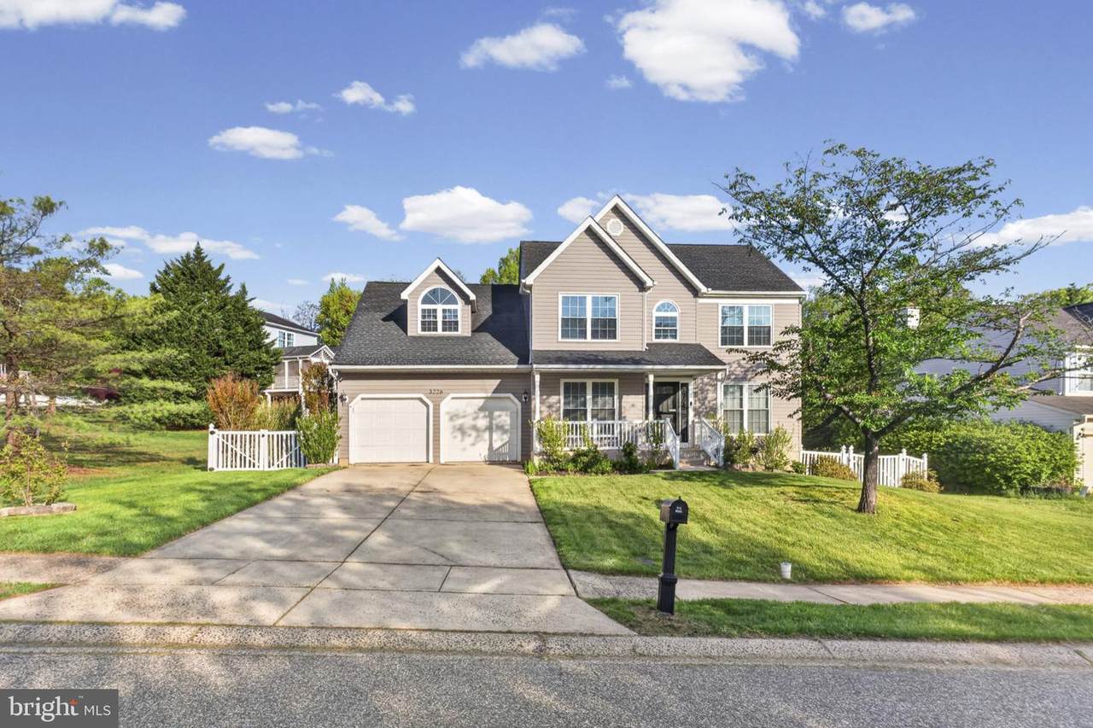
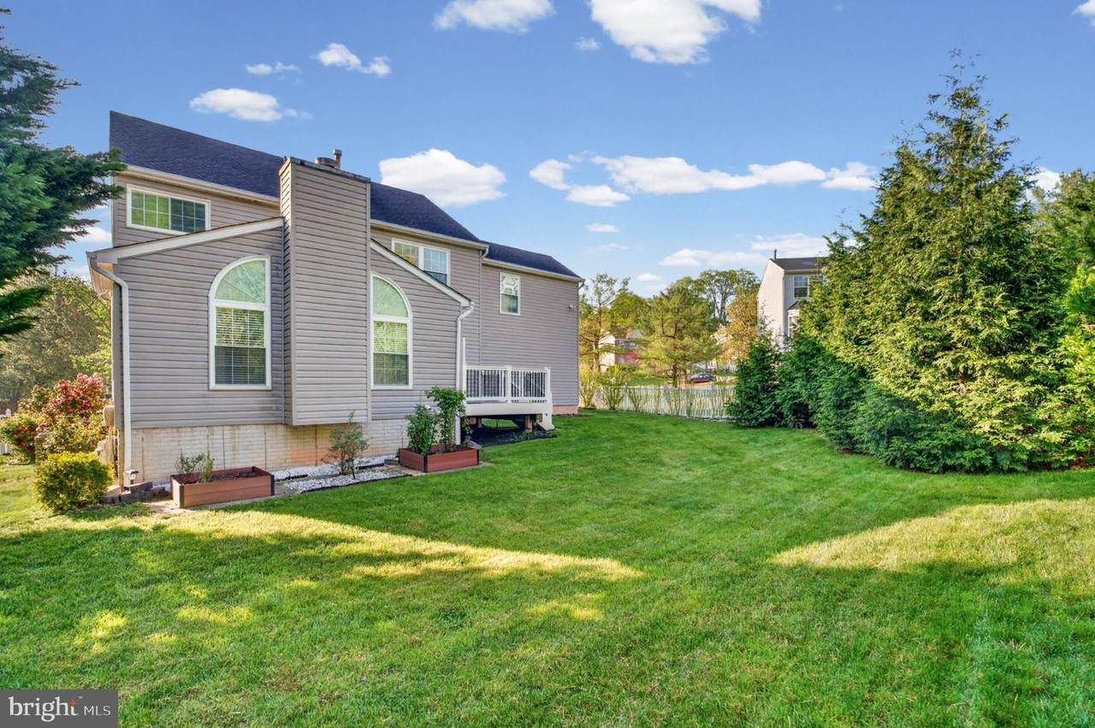
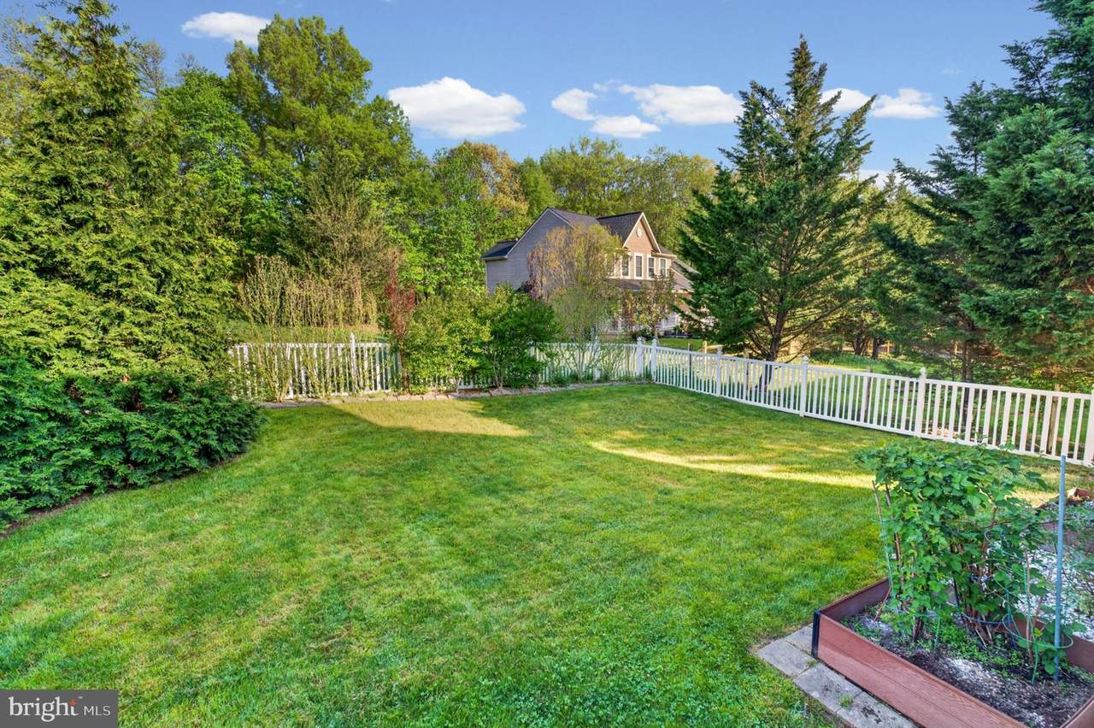
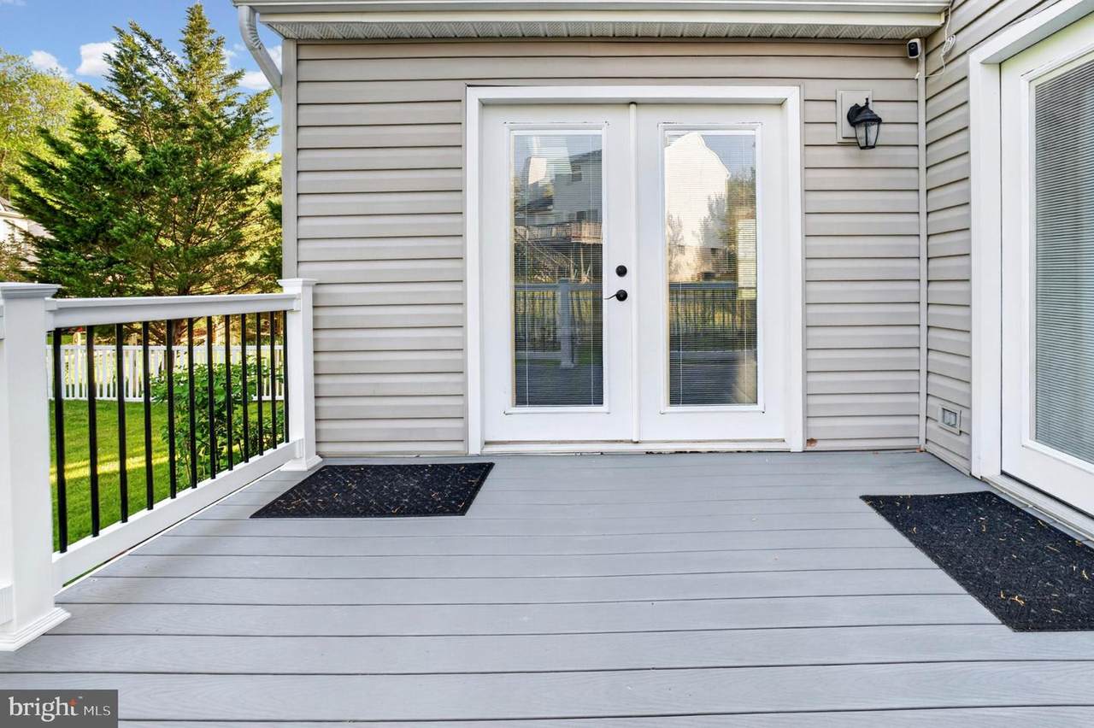
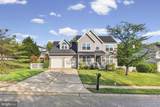
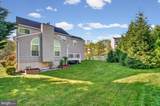
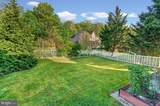
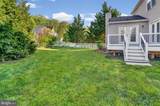
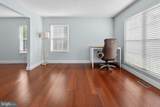
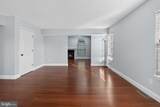
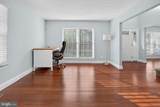
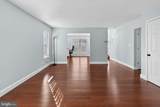
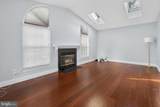
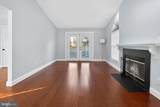
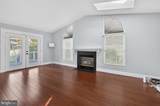
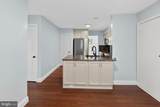
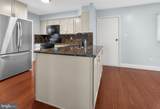
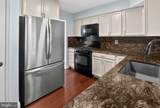
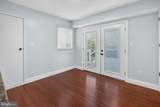
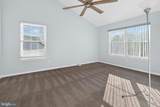
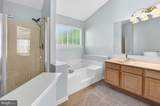
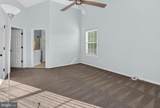
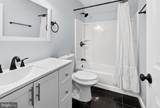
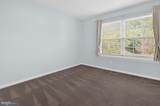
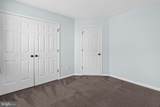
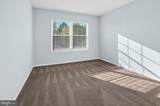
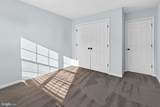
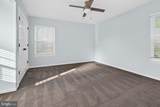
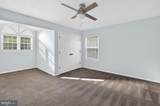
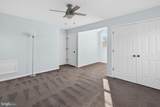
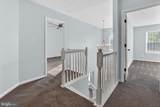
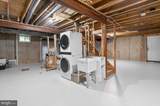
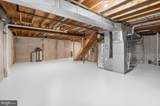
PRICE REDUCED! Nestled in the serene community of Woodland Run, this exquisite Colonial-style residence embodies the perfect blend of elegance and comfort. With its timeless architectural design and high-end features, this home offers an exclusive lifestyle that is both inviting and sophisticated. As you approach the property, you are greeted by a meticulously maintained exterior adorned with classic vinyl siding that exudes charm and durability. The well-manicured landscaping enhances the curb appeal, creating a warm and welcoming atmosphere. A concrete driveway leads to a spacious front-entry garage, providing both convenience and ample parking for guests. Step inside to discover a thoughtfully designed layout that maximizes space and functionality. The home boasts four generously sized bedrooms, perfect for relaxation and privacy. The heart of the home features a cozy wood-burning fireplace, ideal for creating a warm ambiance during cooler evenings. The combination of plush carpet, sleek concrete, and bamboo flooring throughout adds a touch of luxury while ensuring comfort in every room. The exterior of the property is equipped with a reliable gutter system and well-placed sidewalks, enhancing both aesthetics and practicality. The expansive lot, spanning a quarter of an acre, offers plenty of outdoor space for gardening, entertaining, or simply enjoying the tranquility of your surroundings. While this residence does not include a pool, the spacious yard provides endless possibilities for outdoor activities or the potential for future enhancements. Imagine hosting summer barbecues or enjoying quiet evenings under the stars in your private oasis. The unfinished basement with a side entrance presents an opportunity for customization, whether you envision a home gym, workshop, or additional storage space. The potential for personalization is limitless, allowing you to create the perfect environment that reflects your unique style. This home is not just a place to live; it's a lifestyle choice that offers comfort, elegance, and a sense of community. Experience the charm of Woodland Run and make this stunning property your own, where every detail has been designed with luxury and warmth in mind.
-
4BEDS
-
0.25ACRES
-
2BATHS
-
11/2 BATHS
-
2,364SQFT
-
$211$/SQFT
Description
PRICE REDUCED! Nestled in the serene community of Woodland Run, this exquisite Colonial-style residence embodies the perfect blend of elegance and comfort. With its timeless architectural design and high-end features, this home offers an exclusive lifestyle that is both inviting and sophisticated. As you approach the property, you are greeted by a meticulously maintained exterior adorned with classic vinyl siding that exudes charm and durability. The well-manicured landscaping enhances the curb appeal, creating a warm and welcoming atmosphere. A concrete driveway leads to a spacious front-entry garage, providing both convenience and ample parking for guests. Step inside to discover a thoughtfully designed layout that maximizes space and functionality. The home boasts four generously sized bedrooms, perfect for relaxation and privacy. The heart of the home features a cozy wood-burning fireplace, ideal for creating a warm ambiance during cooler evenings. The combination of plush carpet, sleek concrete, and bamboo flooring throughout adds a touch of luxury while ensuring comfort in every room. The exterior of the property is equipped with a reliable gutter system and well-placed sidewalks, enhancing both aesthetics and practicality. The expansive lot, spanning a quarter of an acre, offers plenty of outdoor space for gardening, entertaining, or simply enjoying the tranquility of your surroundings. While this residence does not include a pool, the spacious yard provides endless possibilities for outdoor activities or the potential for future enhancements. Imagine hosting summer barbecues or enjoying quiet evenings under the stars in your private oasis. The unfinished basement with a side entrance presents an opportunity for customization, whether you envision a home gym, workshop, or additional storage space. The potential for personalization is limitless, allowing you to create the perfect environment that reflects your unique style. This home is not just a place to live; it's a lifestyle choice that offers comfort, elegance, and a sense of community. Experience the charm of Woodland Run and make this stunning property your own, where every detail has been designed with luxury and warmth in mind.
©2026 Bright MLS, All Rights Reserved. IDX information is provided exclusively for consumers' personal, non-commercial use and may not be used for any purpose other than to identify prospective properties consumers may be interested in purchasing. Some properties which appear for sale may no longer be available because they are for instance, under contract, sold, or are no longer being offered for sale. Information is deemed reliable but is not guaranteed accurate by the MLS or Jennifer Ciorrocco | Coastal Life Realty Group. Some real estate firms do not participate in IDX and their listings do not appear on this website. Some properties listed with participating firms do not appear on this website at the request of the seller. Data last updated: 2026-10-14T06:56:13.407.