
Skip To Content

221 Bennie Drive

NORTH EAST, MD 21901
  • $450,000
  • STATUS: Closed
  • ON SITE: 165 Days
  • ID#: MDCC2020702
Sold - 08/24/2026
$450,000
SOLD - 08/24/2026
  • 5
    BEDS
  • 0.51
    ACRES
  • 3
    BATHS
  • 1
    1/2 BATHS
  • 2,972
    SQFT
  • $151
    $/SQFT
Neighborhood:
Type:
Single-Family Home
Built:
2004
County:

School Ratings & Info

School District:

Description

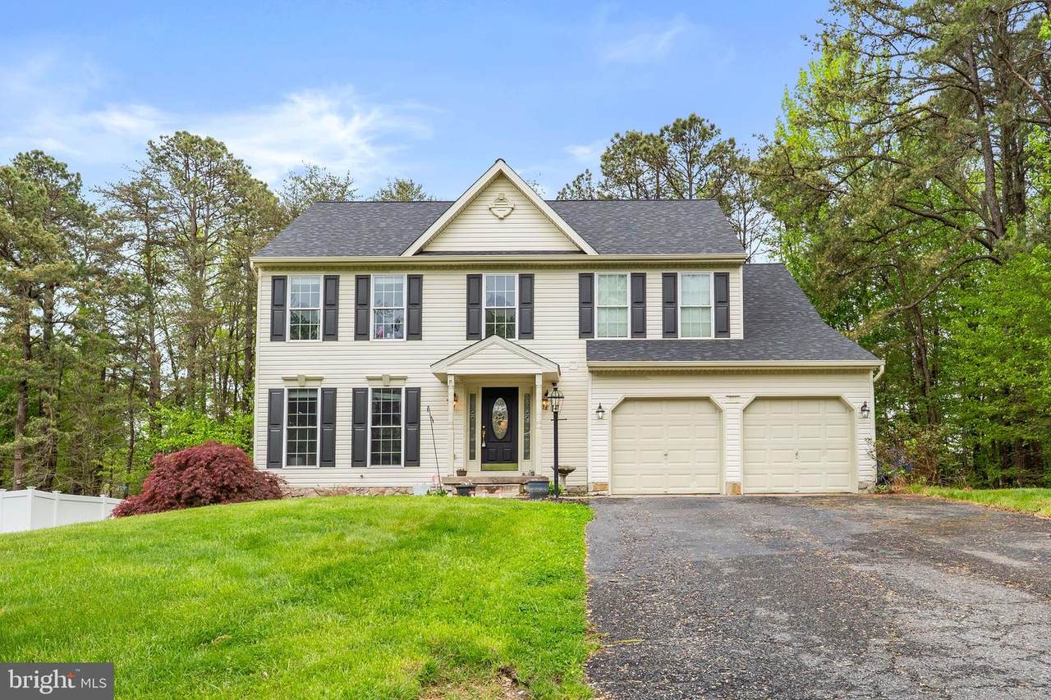
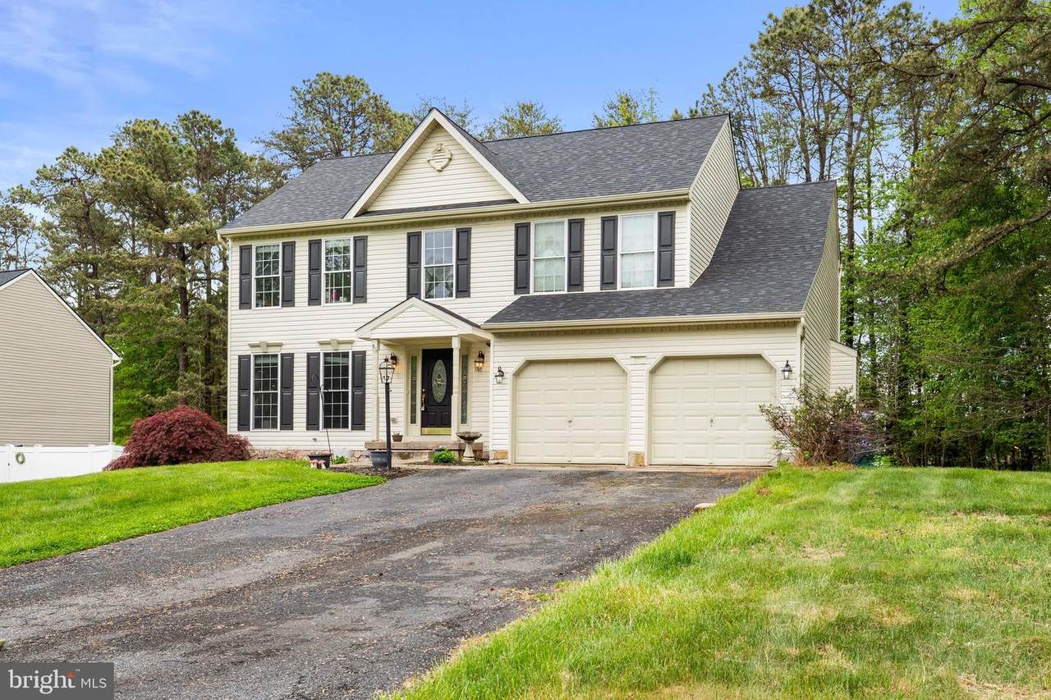
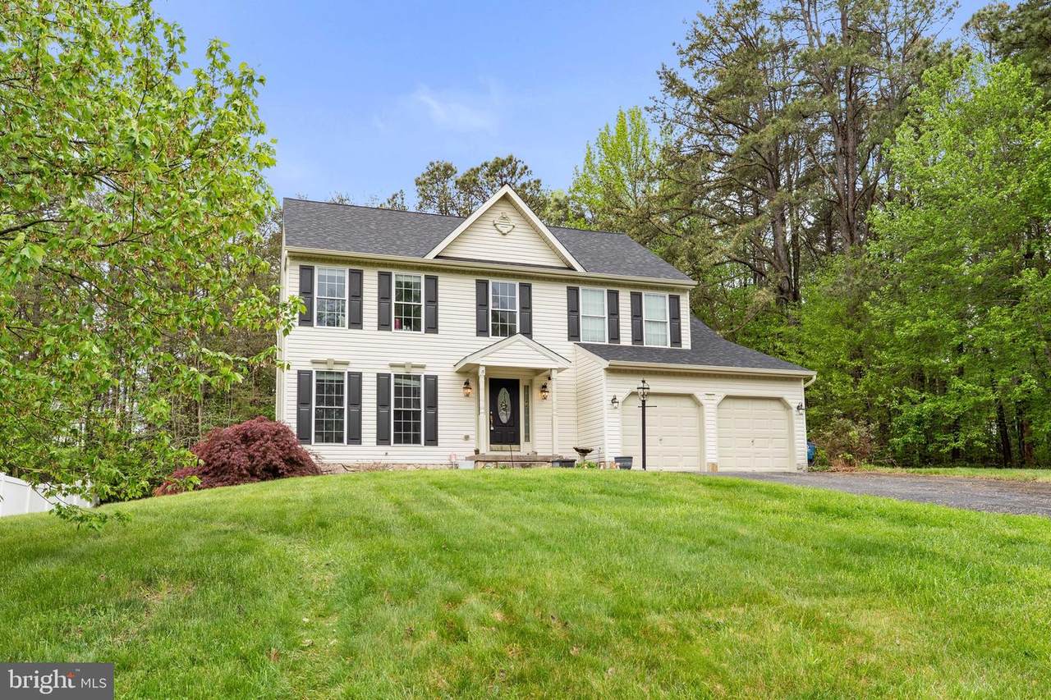
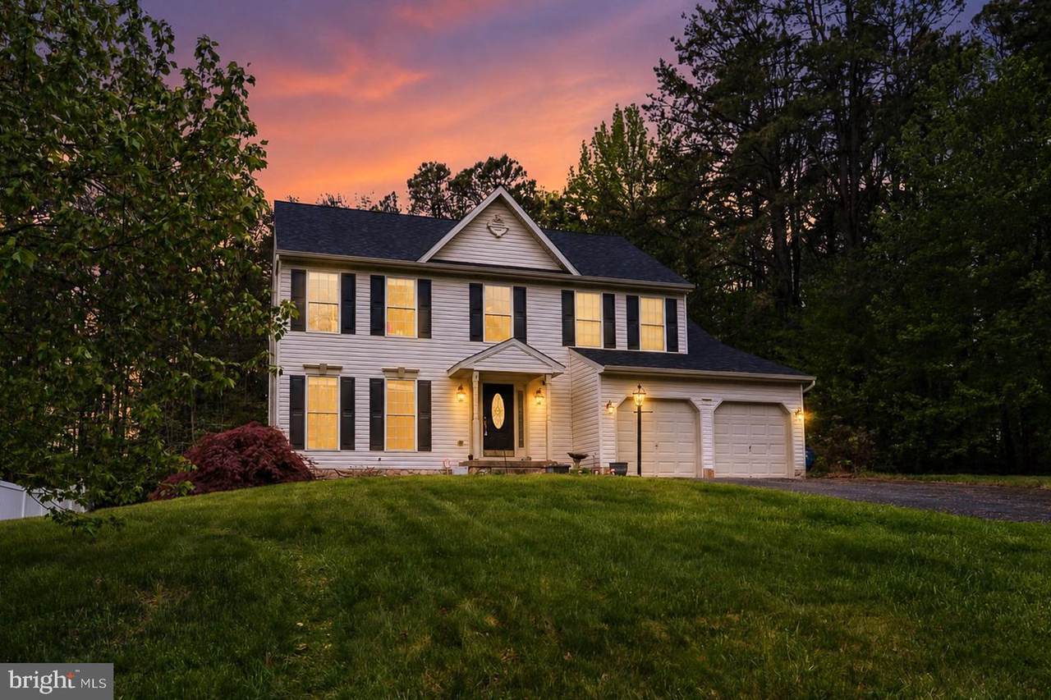
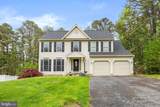
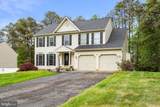
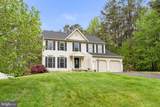
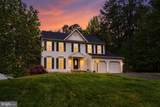
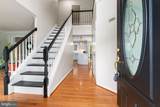
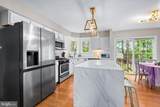
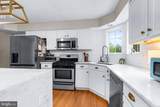
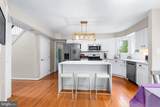
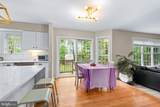
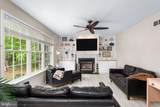
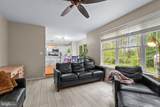
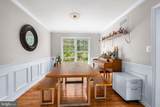
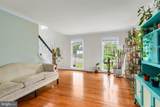
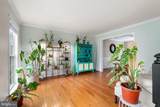
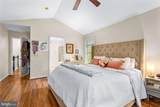
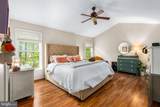
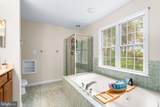
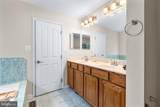
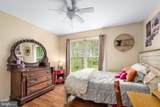
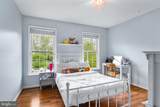
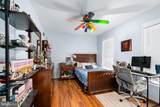
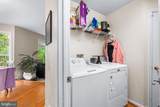
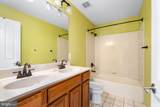
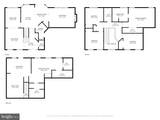
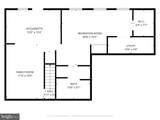
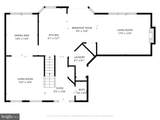
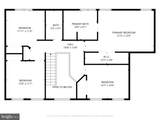
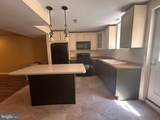
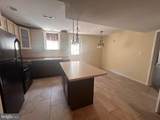
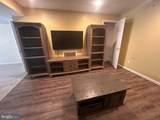
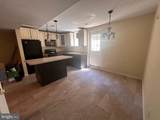
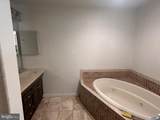
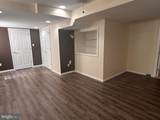
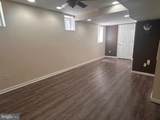
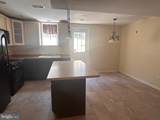
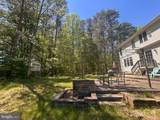
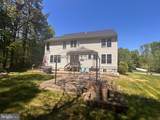
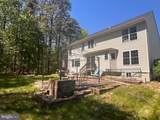
Tucked away at the end of a quiet road in a highly desirable community, this 5 bedroom, 3.5 bath Colonial offers the perfect blend of space, privacy, and versatility. The main level flows effortlessly, while the upper level features four spacious bedrooms, including a comfortable primary suite. One of the standout features of this home is the finished basement, thoughtfully designed to function as a private in-law suite or separate apartment. Complete with a kitchenette, living room, bedroom, laundry area, full bath and separate entrance it’s perfect for extended family, guests, or even potential rental income. Enjoy the convenience of a two-car garage and the added privacy at the end of the road. With its desirable location, flexible living options, and room to grow, this home checks all the boxes. Schedule your private tour today!

Monthly Payment Calculator


©2026 Bright MLS, All Rights Reserved. IDX information is provided exclusively for consumers' personal, non-commercial use and may not be used for any purpose other than to identify prospective properties consumers may be interested in purchasing. Some properties which appear for sale may no longer be available because they are for instance, under contract, sold, or are no longer being offered for sale. Information is deemed reliable but is not guaranteed accurate by the MLS or Jennifer Ciorrocco | Coastal Life Realty Group. Some real estate firms do not participate in IDX and their listings do not appear on this website. Some properties listed with participating firms do not appear on this website at the request of the seller. Data last updated: 2026-10-13T23:52:58.18.
www.ocmd4sale.com/homes/175995937
Print Image

221 Bennie Drive NORTH EAST, MD 21901

  • Price: $489,000
  • Status: Closed
  • On Site: 165 Days
  • ID#: MDCC2020702
5
Beds
3
Baths
1
½ Baths
0.51
Acres
2,972
SQFT
$151
$/SQFT
2004
Built
Neighborhood:
Scott Gardens
County:
Cecil
School District:
Cecil County Public Schools
Property Description
Tucked away at the end of a quiet road in a highly desirable community, this 5 bedroom, 3.5 bath Colonial offers the perfect blend of space, privacy, and versatility. The main level flows effortlessly, while the upper level features four spacious bedrooms, including a comfortable primary suite. One of the standout features of this home is the finished basement, thoughtfully designed to function as a private in-law suite or separate apartment. Complete with a kitchenette, living room, bedroom, laundry area, full bath and separate entrance it’s perfect for extended family, guests, or even potential rental income. Enjoy the convenience of a two-car garage and the added privacy at the end of the road. With its desirable location, flexible living options, and room to grow, this home checks all the boxes. Schedule your private tour today!
Exterior Features

Architectural Style Colonial Construction Materials Vinyl Siding Door Features InsulatedSix PanelSliding Glass Exterior Features Extensive Hardscape Garage Spaces 2.00 Garage Type Garage Door OpenerGarage - Front Entry Garage YN Yes Lot Features Backs to TreesCul-de-sacNo Thru Street Parking Features Paved Driveway Parking Types Off StreetDrivewayAttached Garage Patio And Porch Features Patio(s) Pool No Pool Roof Shingle Water Access YN No Water View YN No Waterfront YN No

Interior Features

Above Grade Fin SQFT 2216 Appliances Washer/Dryer Hookups OnlyWasher - Front LoadingDryer - Front LoadingDishwasherDisposalRefrigeratorIcemakerOven/Range - GasMicrowaveExtra Refrigerator/FreezerExhaust Fan Basement Other Basement YN Yes Below Grade Finished Area 756 Below Grade Unfinished Area 252 Cooling Other Fireplace Features Fireplace - Glass DoorsScreen Fireplace YN Yes Fireplaces Total 1 Flooring WoodVinylCeramic Tile Heating Forced AirCentral Heating YN Yes Interior Features 2nd KitchenKitchen - IslandBreakfast AreaKitchen - Table SpaceKitchen - Eat-InDining AreaFamily Room Off KitchenUpgraded CountertopsPrimary Bath(s)Built-InsEntry Level BedroomCrown MoldingsWindow TreatmentsWainscottingWood FloorsRecessed LightingFloor Plan - Traditional Laundry Type Main FloorLower Floor Levels 3 Main Level Bedrooms 0 Room List Dining RoomPrimary BedroomSitting RoomBedroom 2Bedroom 3Bedroom 4KitchenFamily RoomIn-Law/auPair/SuiteLaundry Upper Level1 Bedrooms 4 Walls Ceilings Cathedral Ceilings2 Story CeilingsOther

Property Features

Accessibility Features None Association YN No Buyer Financing Conventional Central Air YN No Close Sale Terms Standard Sale Condo YN No Cooling Fuel Electric Foundation Details Concrete Perimeter Heating Fuel Propane - Leased Hot Water Electric Lease Considered YN No Municipality Charlestown Navigable Water YN N New Construction YN No Original MLSNumber 804641340486 Ownership Interest Fee Simple Sale Type Standard Senior Community YN No Sewer Public Sewer Structure Design Type Detached Tax Annual Amount 5300.00 Tax Lot 5 Utilities Cable TV Available Vacation Rental YN No Water Source Public Window Features Double PaneInsulated Zoning R1

Listing courtesy of Integrity Real Estate: .


©2026 Bright MLS, All Rights Reserved. IDX information is provided exclusively for consumers' personal, non-commercial use and may not be used for any purpose other than to identify prospective properties consumers may be interested in purchasing. Some properties which appear for sale may no longer be available because they are for instance, under contract, sold, or are no longer being offered for sale. Information is deemed reliable but is not guaranteed accurate by the MLS or Jennifer Ciorrocco | Coastal Life Realty Group. Some real estate firms do not participate in IDX and their listings do not appear on this website. Some properties listed with participating firms do not appear on this website at the request of the seller. Data last updated: 2026-10-13T23:52:58.18.
 
https://bt-photos.global.ssl.fastly.net/brightmls/1280_boomver_1_804641340486-2.jpg https://bt-photos.global.ssl.fastly.net/brightmls/1280_boomver_1_804641340486-2.jpg https://bt-photos.global.ssl.fastly.net/brightmls/1280_boomver_1_804641340486-2.jpg
Logo
Jennifer Ciorrocco | Coastal Life Realty Group
7408 Coastal Highway
Ocean City MD, 21842