




Description
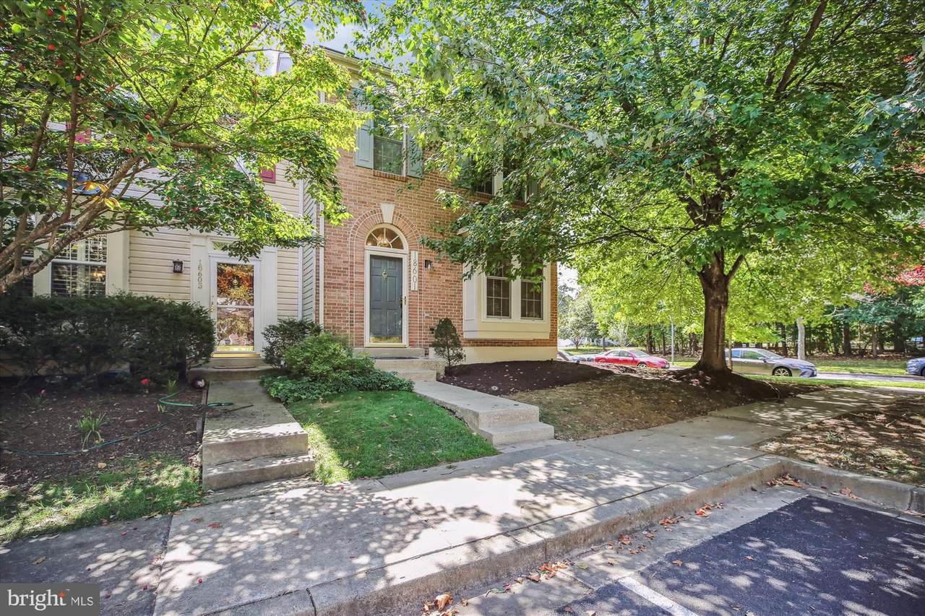
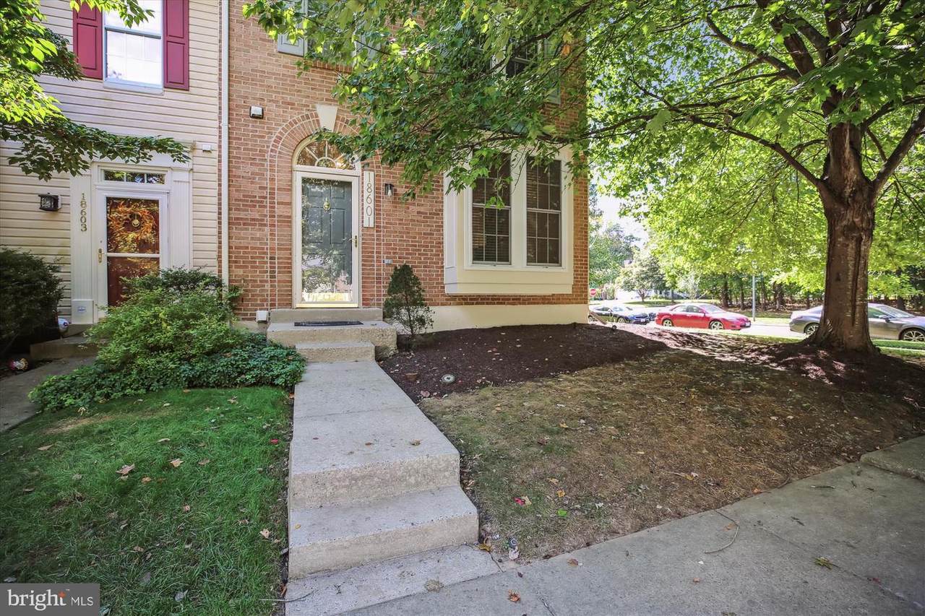
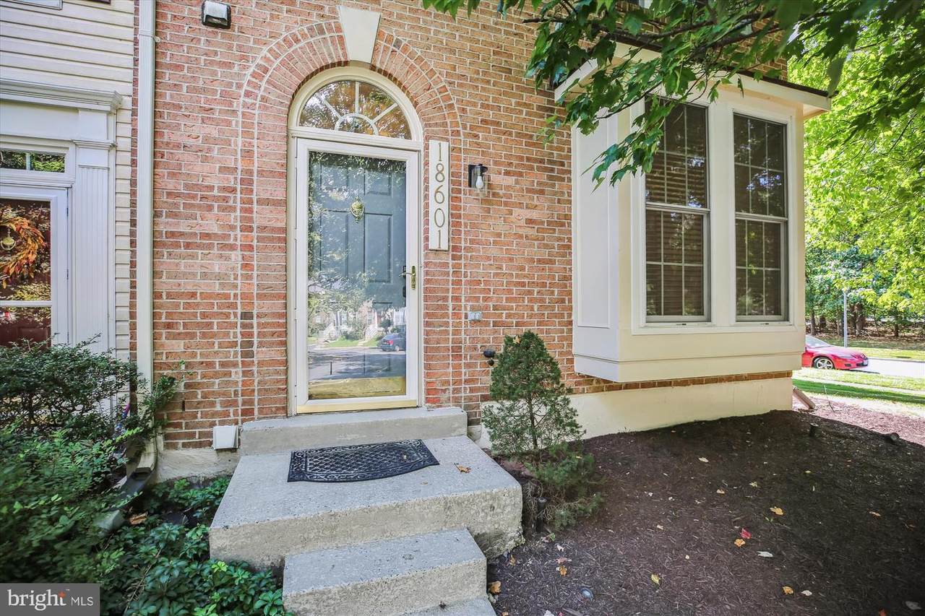
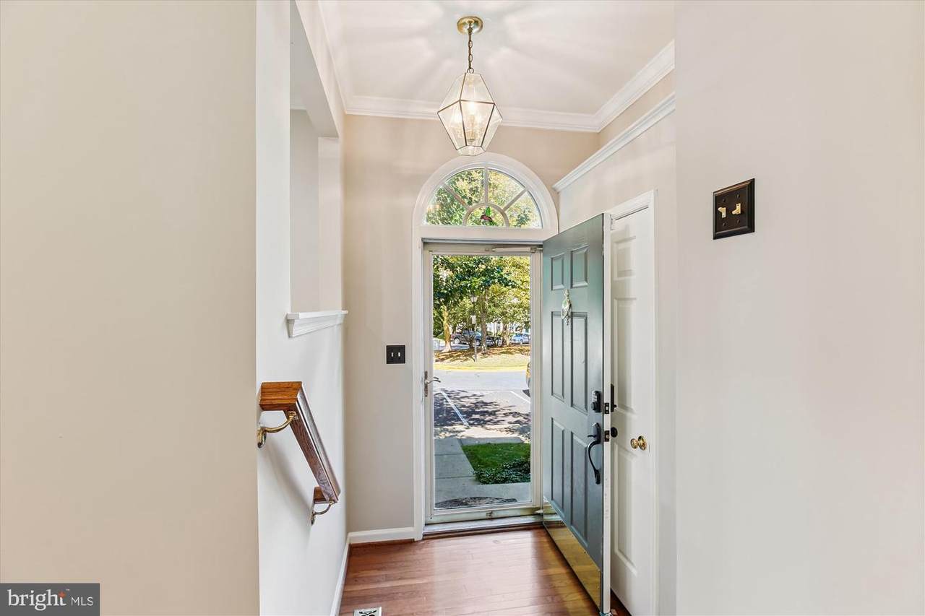
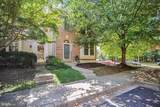
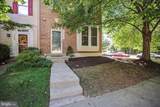
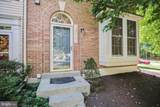
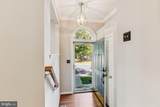
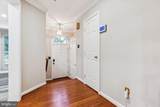
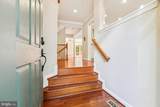
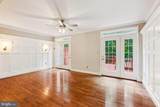
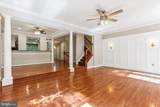
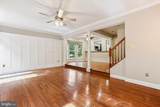
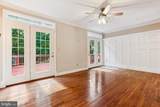
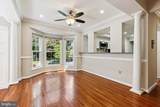
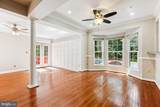
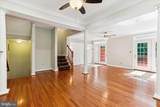
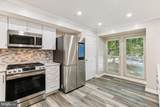
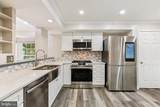
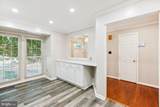
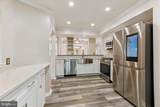
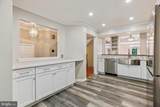
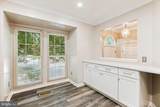
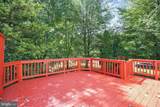
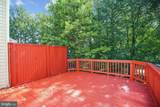
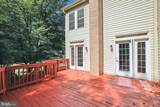
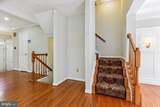
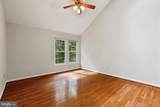
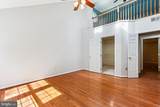
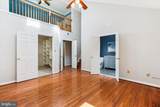
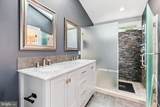
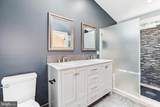
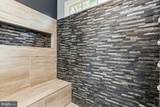
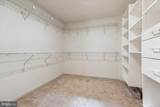
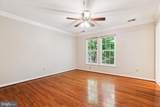
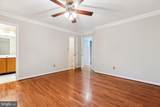
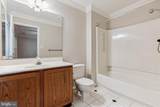
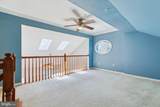
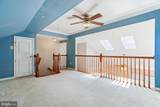
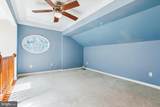
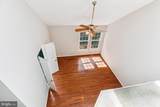
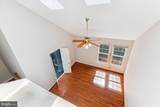
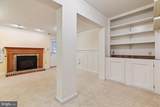
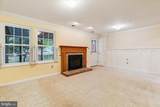
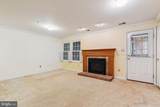
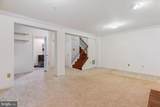
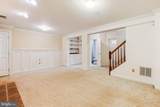
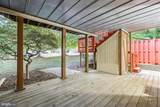
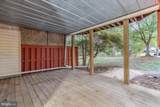
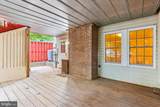
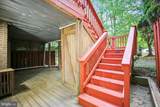
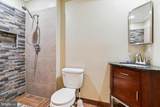
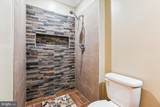
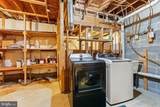
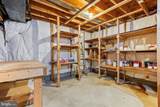
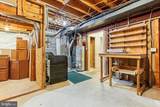
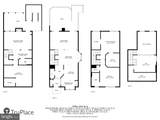
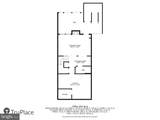
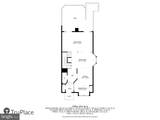
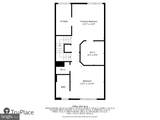
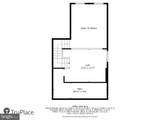
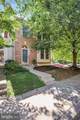
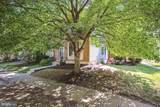
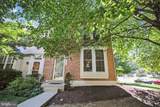
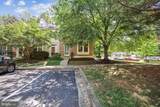
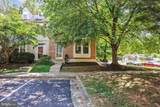
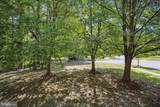
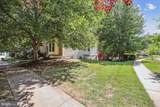
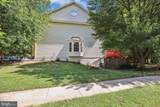
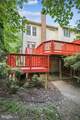
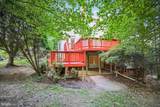
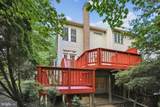
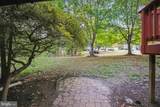
Welcome Home! The Photos don't lie!You will love this beautiful end unit townhouse the moment you cross the threshold.Everywhere you look you will see attention to details.As you enter this wonderful home you will notice gleaming hardwood floors and crown molding in the dining room and living room with wainscotting, updated kitchen with recessed lighting ideal for the chef in your family.This wonderful kitchen has stainless steel Samsung appliances, ceramic tile backsplash, deep single basin workstation sink, quartz countertops, tons of cabinets and an upgraded vinyl plank flooring were all installed in 2024. Moving forward past the brilliant hardwood floors you will notice two separate French Doors opening to a large deck with stairs to the back yard patio.Heading to the second floor once again you will notice the shining hardwood floors and you will find two large bedrooms with walk-in closets and attached baths.In the primary bedroom there is an impressive bathroom with walk-in shower and dual vanities.Don't miss the spacious upper-level loft perfect for a home office or study.The lower features a large carpeted recreation room with full windows, built-in book cases, wainscotting, cozy brick gas fire place with mantle, full bath, ideal for weekend guests, and there is also a walkout to the backyard.Large separate utility room with full size washer & dryer along with plenty of storage space.On the patio there is storage shed available for all of your gardening tools.Don't miss the dual zone HVAC Systems with Digital Wifi Thermostats. Additional upgrades to the home are as follows. New Hot Water installed in 2023, New HVAC installed in 2021, New Windows Installed in 2021, Bathrooms updated in 2019. Don't wait to view this incredible home... It won't last long!
-
2BEDS
-
0.04ACRES
-
3BATHS
-
11/2 BATHS
-
2,306SQFT
-
$0$/SQFT
School Information
Description
Welcome Home! The Photos don't lie!You will love this beautiful end unit townhouse the moment you cross the threshold.Everywhere you look you will see attention to details.As you enter this wonderful home you will notice gleaming hardwood floors and crown molding in the dining room and living room with wainscotting, updated kitchen with recessed lighting ideal for the chef in your family.This wonderful kitchen has stainless steel Samsung appliances, ceramic tile backsplash, deep single basin workstation sink, quartz countertops, tons of cabinets and an upgraded vinyl plank flooring were all installed in 2024. Moving forward past the brilliant hardwood floors you will notice two separate French Doors opening to a large deck with stairs to the back yard patio.Heading to the second floor once again you will notice the shining hardwood floors and you will find two large bedrooms with walk-in closets and attached baths.In the primary bedroom there is an impressive bathroom with walk-in shower and dual vanities.Don't miss the spacious upper-level loft perfect for a home office or study.The lower features a large carpeted recreation room with full windows, built-in book cases, wainscotting, cozy brick gas fire place with mantle, full bath, ideal for weekend guests, and there is also a walkout to the backyard.Large separate utility room with full size washer & dryer along with plenty of storage space.On the patio there is storage shed available for all of your gardening tools.Don't miss the dual zone HVAC Systems with Digital Wifi Thermostats. Additional upgrades to the home are as follows. New Hot Water installed in 2023, New HVAC installed in 2021, New Windows Installed in 2021, Bathrooms updated in 2019. Don't wait to view this incredible home... It won't last long!
©2026 Bright MLS, All Rights Reserved. IDX information is provided exclusively for consumers' personal, non-commercial use and may not be used for any purpose other than to identify prospective properties consumers may be interested in purchasing. Some properties which appear for sale may no longer be available because they are for instance, under contract, sold, or are no longer being offered for sale. Information is deemed reliable but is not guaranteed accurate by the MLS or Jennifer Ciorrocco | Coastal Life Realty Group. Some real estate firms do not participate in IDX and their listings do not appear on this website. Some properties listed with participating firms do not appear on this website at the request of the seller. Data last updated: 2026-10-06T10:56:31.597.