
Skip To Content

1309-L Sheridan Place , #101

BEL AIR, MD 21015
  • $1,750
  • STATUS: Closed
  • ON SITE: 401 Days
  • ID#: MDHR2047362
Sold - 11/17/2025
$1,750
Rental
  • 3
    BEDS
  • N/A
    ACRES
  • 2
    BATHS
  • 0
    1/2 BATHS
  • 1,150
    SQFT
Type:
Rentals
Built:
1996
County:

School Information

Elementary School:
Middle School:
High School:

Description

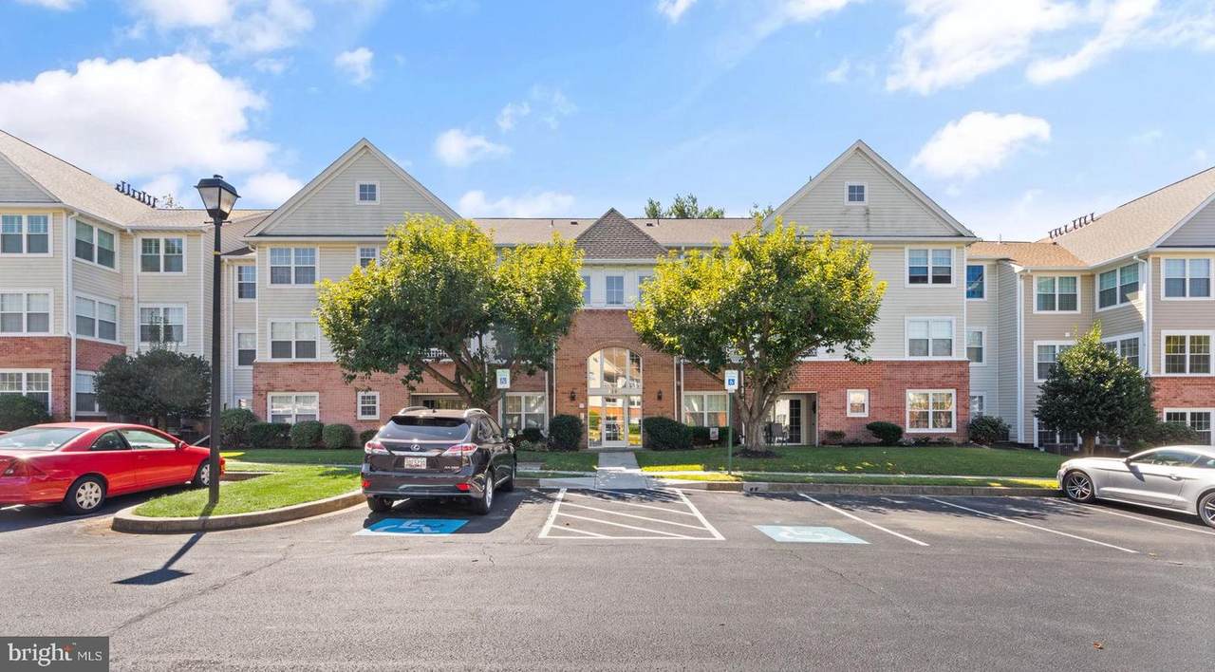
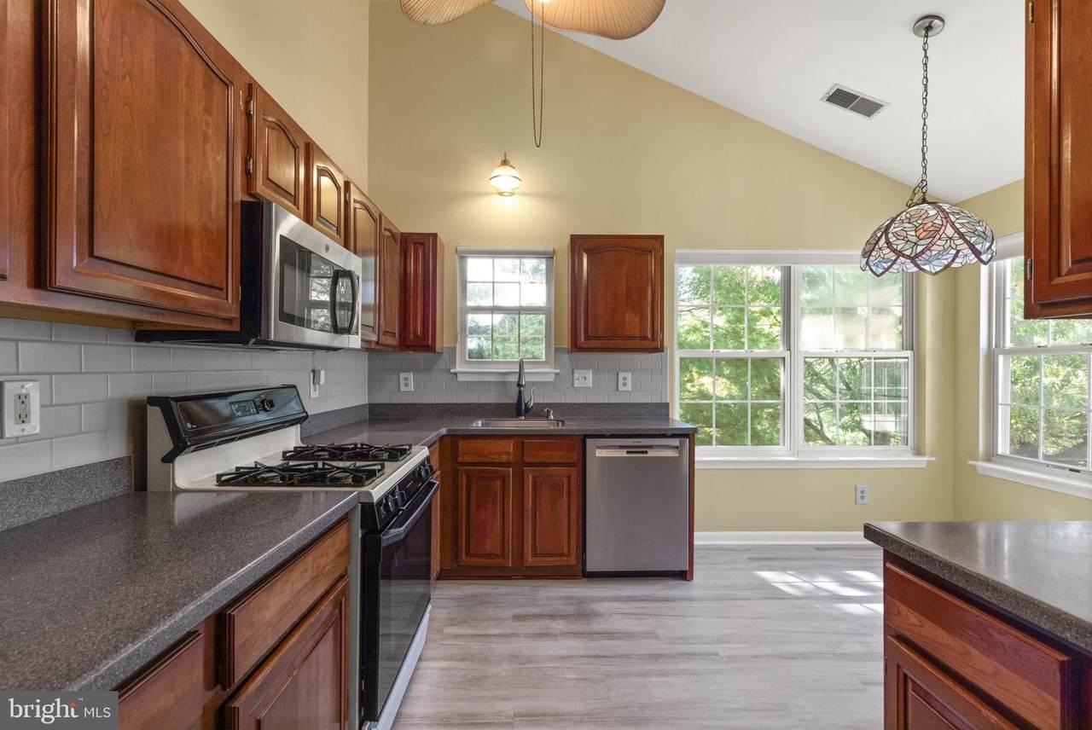
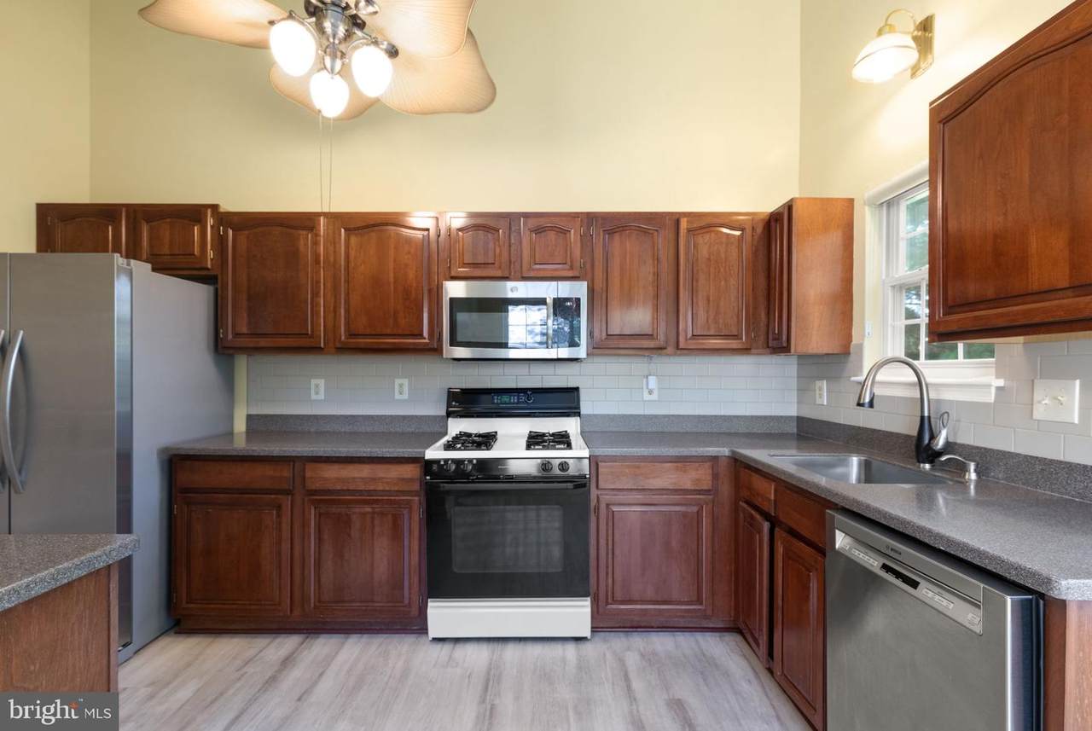
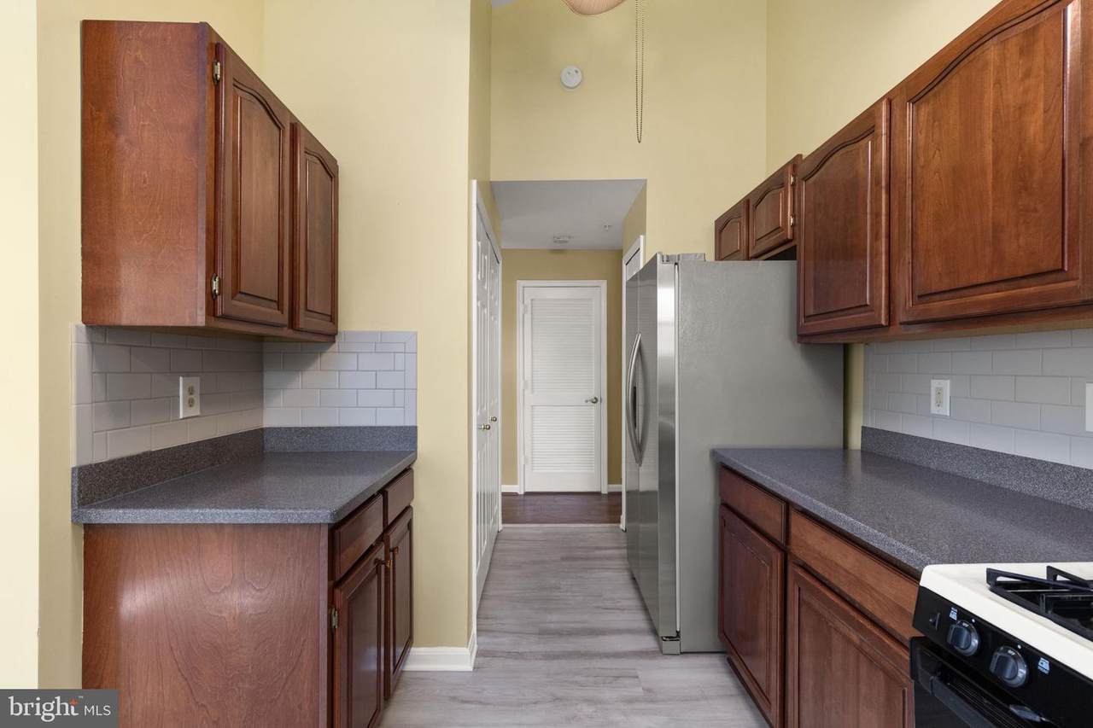
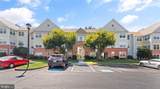
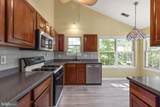
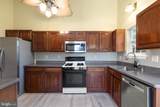
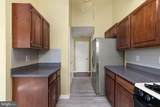
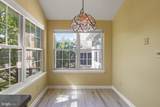
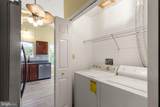
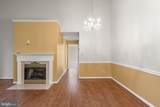
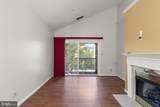
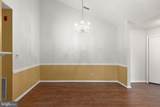
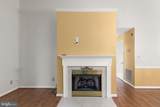
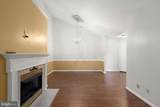
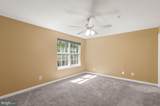
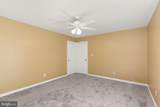
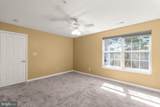
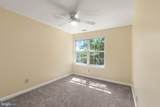
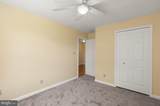
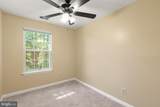
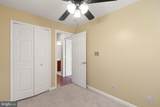
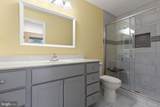
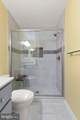
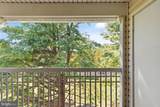
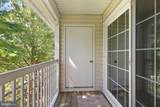
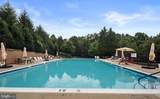
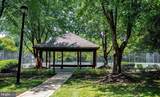
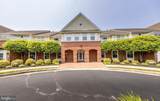
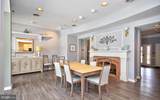
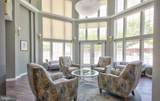
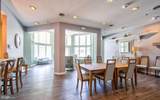
Welcome to this spacious and rarely available 3-bedroom, 2-bathroom condominium offering comfort and convenience in an ideal Bel Air location. Step inside this third-floor condo to discover an open floor plan featuring stylish wood-look vinyl plank flooring and a neutral color scheme that creates a warm and inviting atmosphere. The foyer leads to a bright dining area highlighted by chair rail accents, a dramatic vaulted ceiling, and an elegant light fixture. The adjoining living room features a cozy gas fireplace and sliding glass doors that open to a private balcony with peaceful views of mature trees—perfect for relaxing or enjoying your morning coffee. The updated eat-in kitchen boasts Corian countertops, a decorative tile backsplash, stainless steel appliances (including a Bosch dishwasher), and a pantry for extra storage. The charming breakfast nook, with vaulted ceilings and corner windows, brings in plenty of natural light. The primary suite is generously sized, complemented by two additional bedrooms with ceiling fans and plush carpeting. A dedicated laundry area and utility room add to the convenience of this home. Recent updates include a new refrigerator (2024), dishwasher (2021), and the building’s new roof (2022). Residents can take advantage of fantastic community amenities such as a clubhouse, fitness center, tennis courts, and a sparkling outdoor pool. All this, just minutes from downtown Bel Air’s restaurants and shops, and with easy access to I-95 and I-695 for commuting. Don’t miss this opportunity to rent a beautiful, low-maintenance condo in a sought-after location!


©2026 Bright MLS, All Rights Reserved. IDX information is provided exclusively for consumers' personal, non-commercial use and may not be used for any purpose other than to identify prospective properties consumers may be interested in purchasing. Some properties which appear for sale may no longer be available because they are for instance, under contract, sold, or are no longer being offered for sale. Information is deemed reliable but is not guaranteed accurate by the MLS or Jennifer Ciorrocco | Coastal Life Realty Group. Some real estate firms do not participate in IDX and their listings do not appear on this website. Some properties listed with participating firms do not appear on this website at the request of the seller. Data last updated: 2026-10-13T23:52:58.18.
www.ocmd4sale.com/homes/167689081
Print Image

1309-L Sheridan Place , #101 BEL AIR, MD 21015

  • Price: $1,750/mo.
  • Status: Closed
  • On Site: 401 Days
  • ID#: MDHR2047362
3
Beds
2
Baths
0
½ Baths
N/A
Acres
1,150
SQFT
1996
Built
Neighborhood:
Taylor Ridge Condominiums
County:
Harford
Elementary School:
Prospect Mill
Middle School:
Southampton
High School:
C. Milton Wright
School District:
Harford County Public Schools
Property Description
Welcome to this spacious and rarely available 3-bedroom, 2-bathroom condominium offering comfort and convenience in an ideal Bel Air location. Step inside this third-floor condo to discover an open floor plan featuring stylish wood-look vinyl plank flooring and a neutral color scheme that creates a warm and inviting atmosphere. The foyer leads to a bright dining area highlighted by chair rail accents, a dramatic vaulted ceiling, and an elegant light fixture. The adjoining living room features a cozy gas fireplace and sliding glass doors that open to a private balcony with peaceful views of mature trees—perfect for relaxing or enjoying your morning coffee. The updated eat-in kitchen boasts Corian countertops, a decorative tile backsplash, stainless steel appliances (including a Bosch dishwasher), and a pantry for extra storage. The charming breakfast nook, with vaulted ceilings and corner windows, brings in plenty of natural light. The primary suite is generously sized, complemented by two additional bedrooms with ceiling fans and plush carpeting. A dedicated laundry area and utility room add to the convenience of this home. Recent updates include a new refrigerator (2024), dishwasher (2021), and the building’s new roof (2022). Residents can take advantage of fantastic community amenities such as a clubhouse, fitness center, tennis courts, and a sparkling outdoor pool. All this, just minutes from downtown Bel Air’s restaurants and shops, and with easy access to I-95 and I-695 for commuting. Don’t miss this opportunity to rent a beautiful, low-maintenance condo in a sought-after location!
Exterior Features

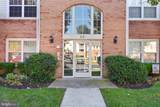
Architectural Style Traditional Construction Materials Brick FrontVinyl Siding Door Features Six PanelSliding Glass Exterior Features Exterior LightingSidewalks Garage YN No Parking Features Unassigned Parking Types Parking Lot Patio And Porch Features Balcony Pool Yes - Community Property Condition Excellent Unit Building Type Garden 1 - 4 Floors View Garden/LawnTrees/Woods Water Access YN No Water View YN No Waterfront YN No

Interior Features

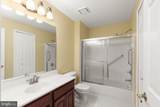
Above Grade Fin SQFT 1150 Appliances Built-In MicrowaveDishwasherDisposalDryerFreezerIcemakerOven - Self CleaningOven - SingleOven/Range - GasRefrigeratorStainless Steel AppliancesWasher Basement YN No Cooling Ceiling Fan(s) Fireplace Features Gas/PropaneMantel(s) Fireplace YN Yes Fireplaces Total 1 Flooring CarpetCeramic TileLuxury Vinyl Plank Heating Forced Air Heating YN Yes Interior Features Bathroom - Stall ShowerBathroom - Tub ShowerBathroom - Walk-In ShowerBreakfast AreaCarpetCeiling Fan(s)Chair RailingsCombination Dining/LivingDining AreaEntry Level BedroomFloor Plan - OpenKitchen - CountryKitchen - Eat-InKitchen - Table SpacePantryPrimary Bath(s)Sprinkler SystemUpgraded CountertopsWalk-in Closet(s)Window Treatments Laundry Type Dryer In UnitHas LaundryMain FloorWasher In Unit Levels 1 Main Level Bedrooms 3 Room List Living RoomDining RoomBedroom 2Bedroom 3KitchenBedroom 1Bathroom 1Bathroom 2 Rooms Total 8 Security Features Main Entrance LockSmoke DetectorSprinkler System - Indoor Walls Ceilings Dry WallHighVaulted Ceilings

Property Features

Accessibility Features None Association Amenities Community CenterExercise RoomPool - OutdoorRecreational CenterTennis Courts Association Fee Includes Common Area MaintenanceLawn MaintenanceRecreation FacilityPool(s)TrashWaterSnow RemovalReserve Funds Association Fee2 0.00 Association Fee2 Frequency Monthly Association YN No Central Air YN No Common Walls 1 Common Wall Condo YN Yes Cooling Fuel Electric Entry Level 3 Heating Fuel Natural Gas Hot Water Natural Gas Navigable Water YN N New Construction YN No Number Of Units Total 1 Original MLSNumber 804147863048 Owner Pays Association FeesTrash Collection Ownership Interest Other Pets Allowed YN No Rent Includes HOA/Condo FeeGrounds Maintenance Security Deposit 1850.00 Senior Community YN No Sewer Public Sewer Smoking Allowed YN No Structure Design Type Unit/Flat/Apartment Tenant Pays Cable TVElectricityGasInternet Vacation Rental YN No Water Source Public Window Features Double PaneVinyl Clad Zoning R3

Listing courtesy of Black Dog Realty, LLC: .


©2026 Bright MLS, All Rights Reserved. IDX information is provided exclusively for consumers' personal, non-commercial use and may not be used for any purpose other than to identify prospective properties consumers may be interested in purchasing. Some properties which appear for sale may no longer be available because they are for instance, under contract, sold, or are no longer being offered for sale. Information is deemed reliable but is not guaranteed accurate by the MLS or Jennifer Ciorrocco | Coastal Life Realty Group. Some real estate firms do not participate in IDX and their listings do not appear on this website. Some properties listed with participating firms do not appear on this website at the request of the seller. Data last updated: 2026-10-13T23:52:58.18.
 
https://bt-photos.global.ssl.fastly.net/brightmls/1280_boomver_1_804147863048-2.jpg https://bt-photos.global.ssl.fastly.net/brightmls/1280_boomver_1_804147863048-2.jpg https://bt-photos.global.ssl.fastly.net/brightmls/1280_boomver_1_804147863048-2.jpg
Logo
Jennifer Ciorrocco | Coastal Life Realty Group
7408 Coastal Highway
Ocean City MD, 21842