Skip To Content

1116 Carinoso Circle

SEVERN, MD 21144
  • $2,795
  • STATUS: Closed
  • ON SITE: 394 Days
  • ID#: MDAA2125480
Sold - 11/28/2025
$2,795
Rental
  • 3
    BEDS
  • 0.04
    ACRES
  • 2
    BATHS
  • 2
    1/2 BATHS
  • 1,988
    SQFT
Neighborhood:
Type:
Rentals
Built:
2015
County:

School Ratings & Info

Description

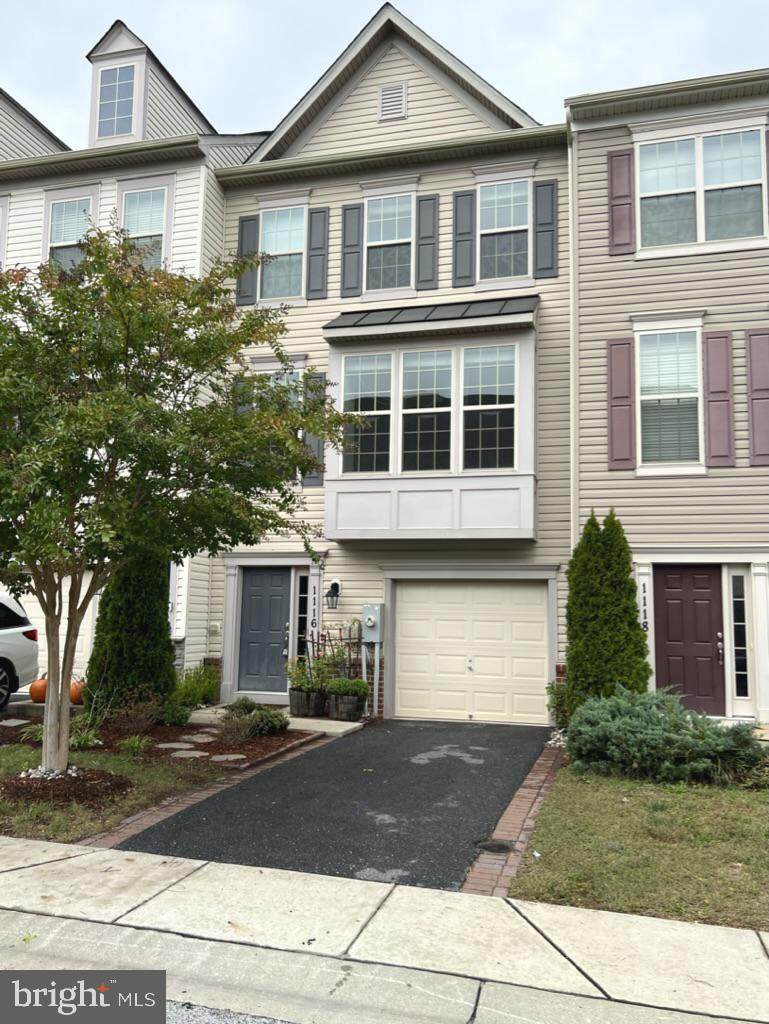
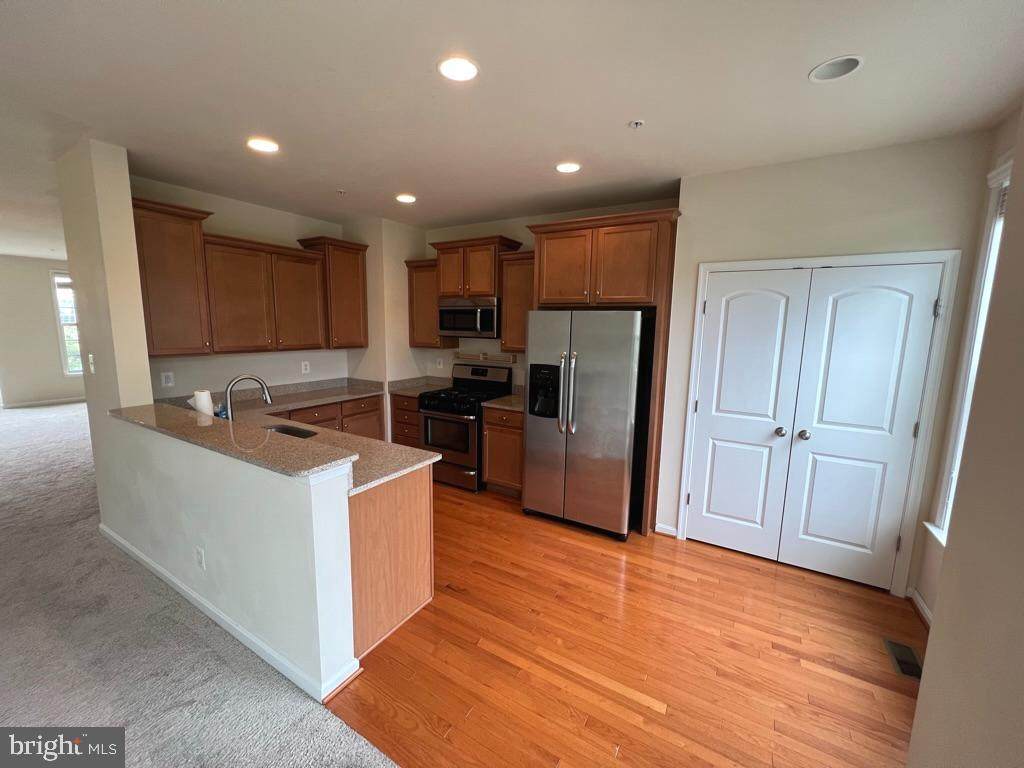
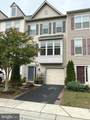
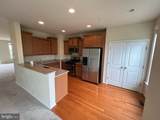
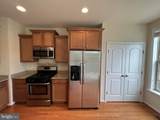
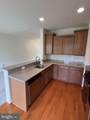
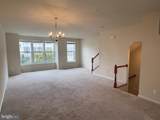
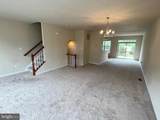
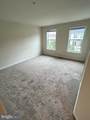
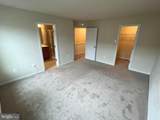
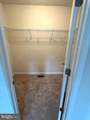
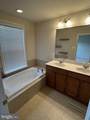
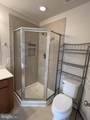
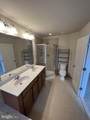
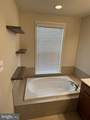
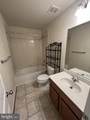
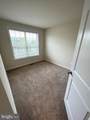
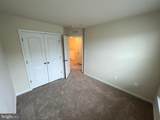
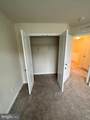
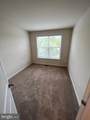
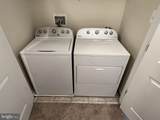
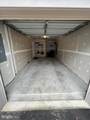
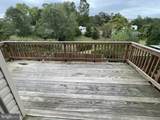
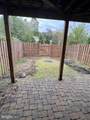
OPEN HOUSE SUNDAY OCT 19 from 11am-12:30pm. Beautiful 3 BR 2 Full 2 Half Bath Townhome in Severn! This Home Features a Fenced Yard, Garage, Deck and an Open Living Plan. Spacious Master Bedroom with Soaking Tub and Separate Shower. Laundry on 3rd Floor Bedroom Level. Minimum Credit and Income Requirements - Minimum 600 Credit Score, Minimum $120,750 Annual Household Income. Minimums must be met to be considered. ****Pets Considered on a Case By Case Basis.


©2026 Bright MLS, All Rights Reserved. IDX information is provided exclusively for consumers' personal, non-commercial use and may not be used for any purpose other than to identify prospective properties consumers may be interested in purchasing. Some properties which appear for sale may no longer be available because they are for instance, under contract, sold, or are no longer being offered for sale. Information is deemed reliable but is not guaranteed accurate by the MLS or Jennifer Ciorrocco | Coastal Life Realty Group. Some real estate firms do not participate in IDX and their listings do not appear on this website. Some properties listed with participating firms do not appear on this website at the request of the seller. Data last updated: 2026-10-06T10:56:31.597.
www.ocmd4sale.com/homes/167676733
Print Image

1116 Carinoso Circle SEVERN, MD 21144

  • Price: $2,695/mo.
  • Status: Closed
  • On Site: 394 Days
  • Updated: 45 min ago
  • ID#: MDAA2125480
3
Beds
2
Baths
2
½ Baths
0.04
Acres
1,988
SQFT
2015
Built
Neighborhood:
Millstone Village
County:
Anne Arundel
School District:
Anne Arundel County Public Schools
Property Description
OPEN HOUSE SUNDAY OCT 19 from 11am-12:30pm. Beautiful 3 BR 2 Full 2 Half Bath Townhome in Severn! This Home Features a Fenced Yard, Garage, Deck and an Open Living Plan. Spacious Master Bedroom with Soaking Tub and Separate Shower. Laundry on 3rd Floor Bedroom Level. Minimum Credit and Income Requirements - Minimum 600 Credit Score, Minimum $120,750 Annual Household Income. Minimums must be met to be considered. ****Pets Considered on a Case By Case Basis.
Exterior Features

Architectural Style Craftsman Construction Materials Vinyl Siding Garage Spaces 1.00 Garage Type Garage Door OpenerGarage - Front Entry Garage YN Yes Parking Types DrivewayAttached Garage Pool No Pool Water Access YN No Water View YN No Waterfront YN No

Interior Features

Above Grade Fin SQFT 1988 Basement YN No Below Grade Finished Area 0 Below Grade Unfinished Area 0 Cooling Central A/C Heating Heat Pump(s) Heating YN Yes Levels 3 Main Level Bedrooms 0 Pets Allowed Case by Case BasisPet Addendum/DepositSize/Weight RestrictionBreed Restrictions Upper Level1 Bedrooms 0

Property Features

Accessibility Features None Association Amenities None Association Fee 0.00 Association Fee Frequency Unknown Association YN Yes Central Air YN Yes Condo YN No Cooling Fuel Electric Federal Flood Zone YN No Foundation Details Slab Heating Fuel Natural Gas Historic YN No Hot Water Electric Navigable Water YN N New Construction YN No Original MLSNumber 804144349180 Ownership Interest Other Pets Allowed YN Yes Security Deposit 2695.00 Senior Community YN No Sewer Public Sewer Smoking Allowed YN No Structure Design Type Interior Row/Townhouse Vacation Rental YN No Water Source Public Zoning R5

Listing courtesy of Blackwell Real Estate, LLC: .


©2026 Bright MLS, All Rights Reserved. IDX information is provided exclusively for consumers' personal, non-commercial use and may not be used for any purpose other than to identify prospective properties consumers may be interested in purchasing. Some properties which appear for sale may no longer be available because they are for instance, under contract, sold, or are no longer being offered for sale. Information is deemed reliable but is not guaranteed accurate by the MLS or Jennifer Ciorrocco | Coastal Life Realty Group. Some real estate firms do not participate in IDX and their listings do not appear on this website. Some properties listed with participating firms do not appear on this website at the request of the seller. Data last updated: 2026-10-06T10:56:31.597.
 
https://bt-photos.global.ssl.fastly.net/brightmls/orig_boomver_1_804144349180-2.jpg https://bt-photos.global.ssl.fastly.net/brightmls/orig_boomver_1_804144349180-2.jpg https://bt-photos.global.ssl.fastly.net/brightmls/orig_boomver_1_804144349180-2.jpg
Logo
Jennifer Ciorrocco | Coastal Life Realty Group
7408 Coastal Highway
Ocean City MD, 21842