











Description
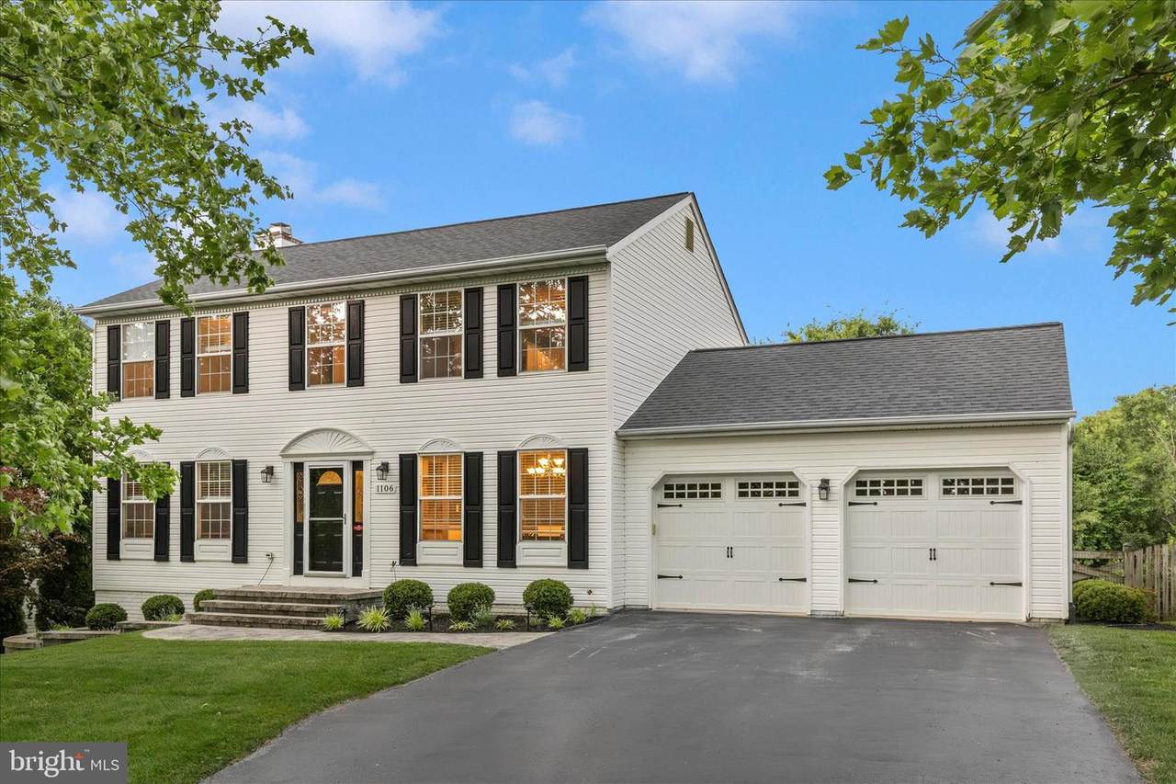
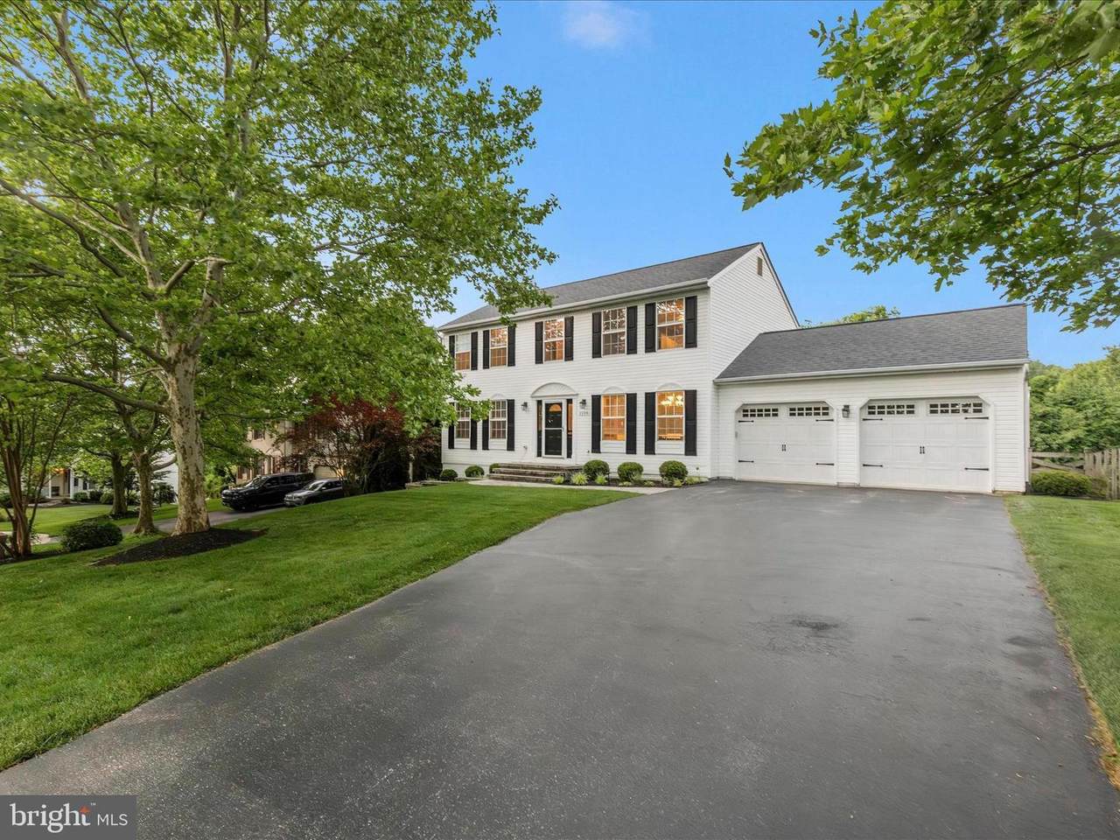
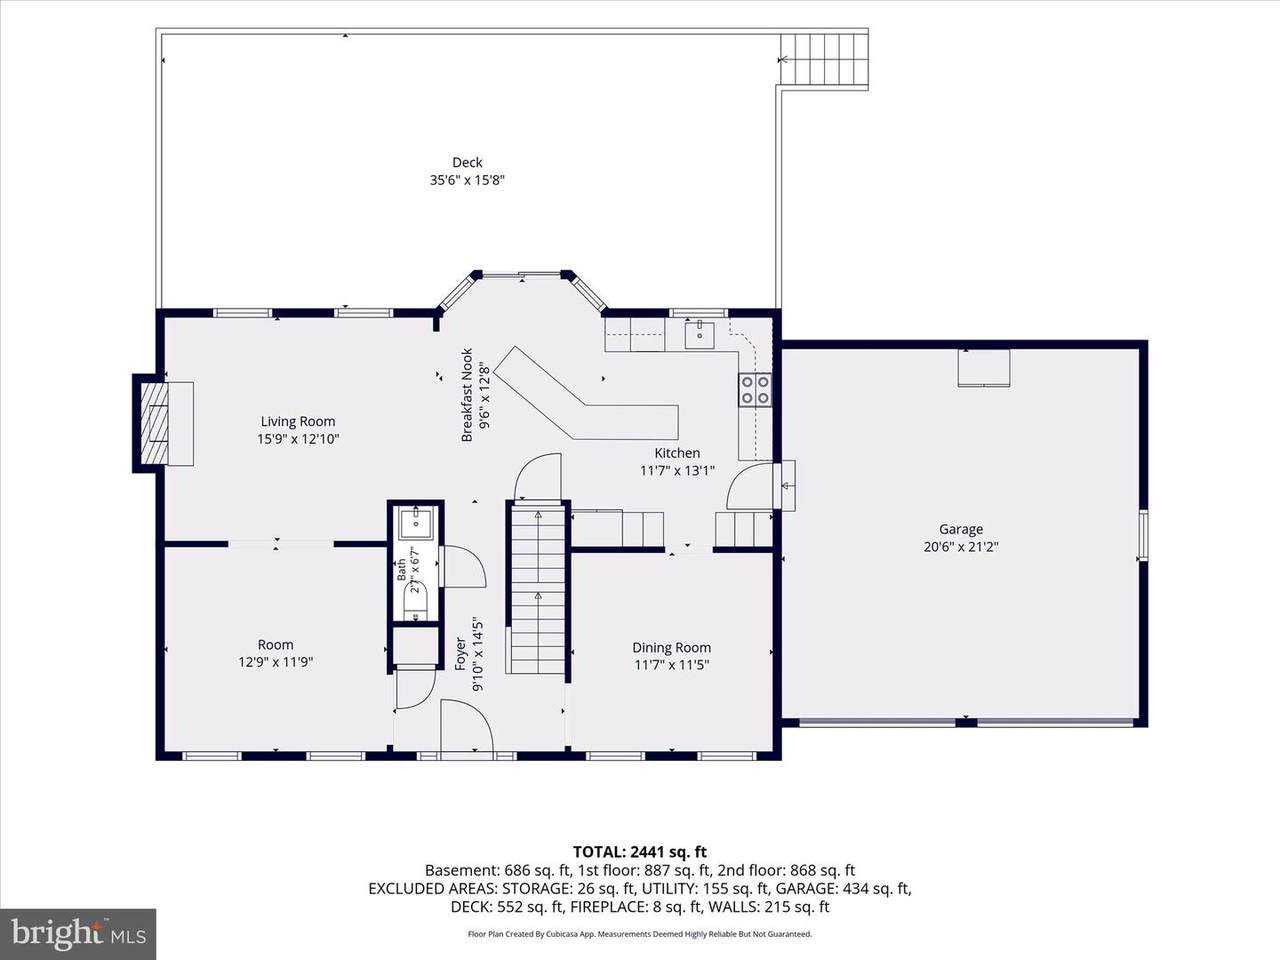
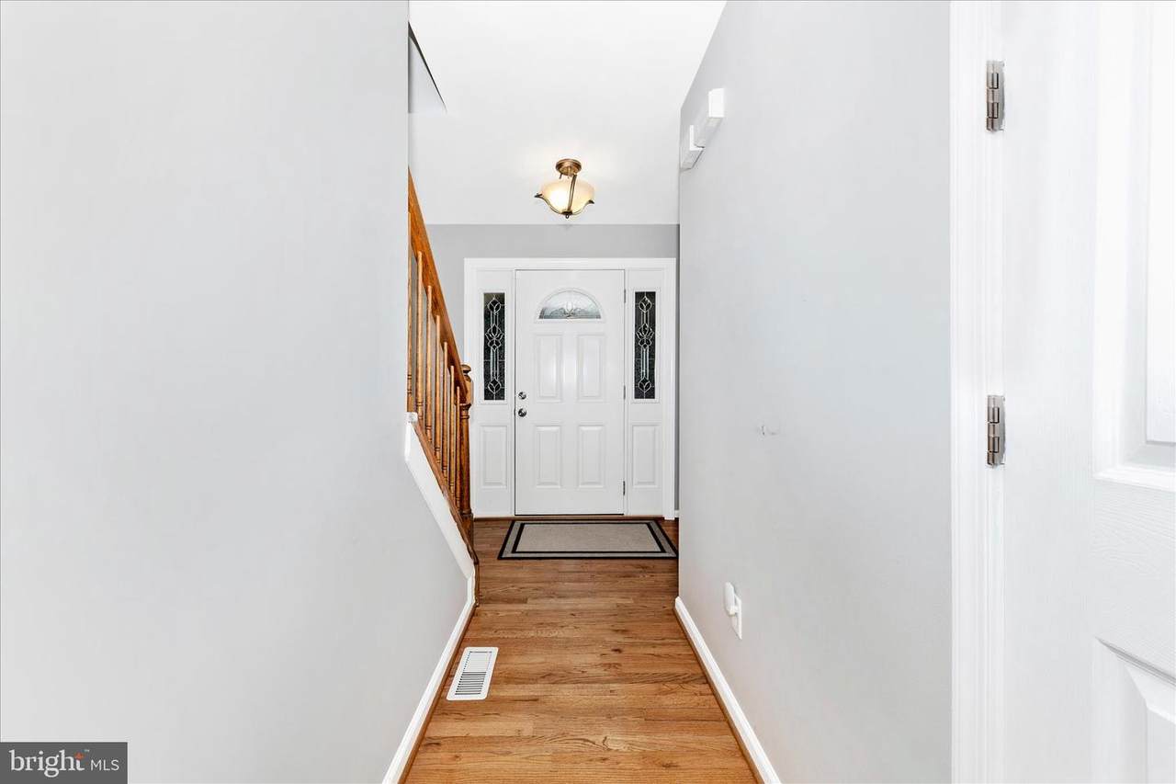
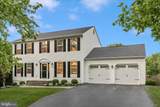
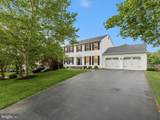
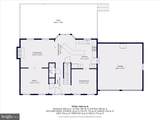
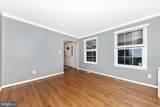
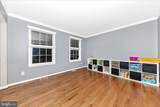
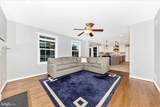
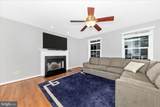
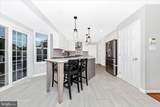
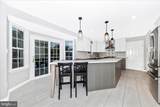
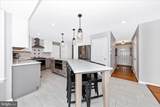
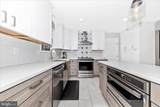
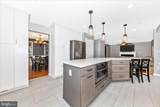
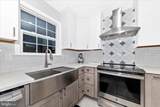
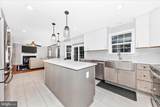
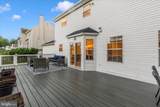
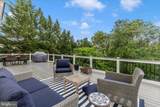
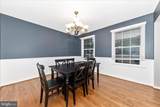
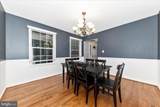
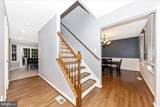
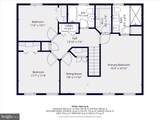
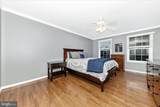
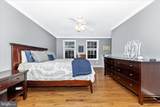
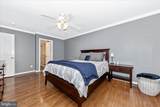
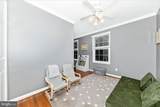
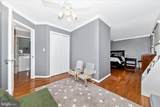
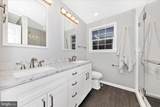
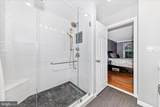
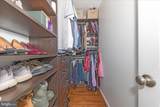
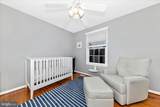
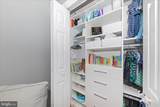
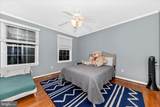
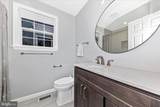
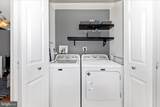
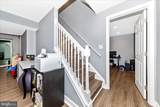
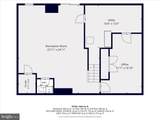
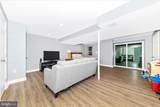
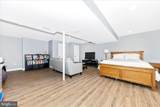
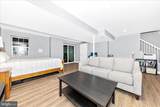
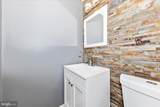
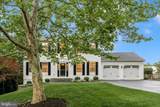
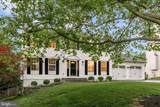
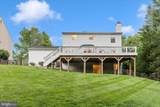
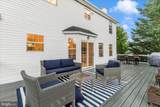
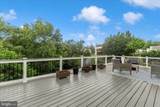
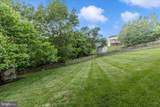
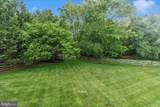
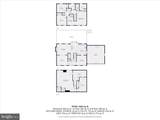
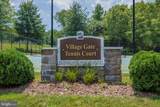
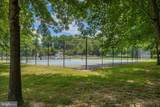
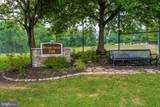
Rare opportunity to own the only available home in the highly sought-after Village Gate community! Beautifully updated and move-in ready, this exceptional home features hardwood flooring throughout most of the main and upper levels. The stunning kitchen, fully renovated showcases crisp white upper cabinetry, stylish gray lower cabinetry, sleek quartz countertops, an induction range, built-in microwave, range hood, pantry cabinet, and ceramic tile flooring—creating a modern and functional space that's as beautiful as it is practical.The adjoining living and family rooms combine to create an inviting great room, perfect for everyday living and entertaining. A formal dining room provides the ideal setting for holiday gatherings and special occasions. Upstairs, you'll find three generously sized bedrooms, including a spacious primary suite with a walk-in closet and a beautifully renovated en-suite bath featuring a stunning ceramic tile walk-in shower. The adjoining sitting room offers flexibility as a potential fourth bedroom, home office, nursery, or bonus room. Thoughtfully designed California Closet systems are featured in all bedroom closets, providing exceptional organization and storage. The laundry center and the updated hall bathroom complete this level.The finished walkout lower level expands your living space with a large recreation room, half bath, bonus room, and abundant storage. Outside, enjoy the fenced backyard complete with a storage shed and an expansive rebuilt deck, perfect for grilling, relaxing, and entertaining family and friends.Ideally located just minutes from I-70 and within walking distance of downtown shops, restaurants, parks, and local amenities, this exceptional home offers the perfect blend of style, comfort, convenience, and location.
-
3BEDS
-
0.29ACRES
-
2BATHS
-
21/2 BATHS
-
2,622SQFT
-
$0$/SQFT
School Information
Description
Rare opportunity to own the only available home in the highly sought-after Village Gate community! Beautifully updated and move-in ready, this exceptional home features hardwood flooring throughout most of the main and upper levels. The stunning kitchen, fully renovated showcases crisp white upper cabinetry, stylish gray lower cabinetry, sleek quartz countertops, an induction range, built-in microwave, range hood, pantry cabinet, and ceramic tile flooring—creating a modern and functional space that's as beautiful as it is practical.The adjoining living and family rooms combine to create an inviting great room, perfect for everyday living and entertaining. A formal dining room provides the ideal setting for holiday gatherings and special occasions. Upstairs, you'll find three generously sized bedrooms, including a spacious primary suite with a walk-in closet and a beautifully renovated en-suite bath featuring a stunning ceramic tile walk-in shower. The adjoining sitting room offers flexibility as a potential fourth bedroom, home office, nursery, or bonus room. Thoughtfully designed California Closet systems are featured in all bedroom closets, providing exceptional organization and storage. The laundry center and the updated hall bathroom complete this level.The finished walkout lower level expands your living space with a large recreation room, half bath, bonus room, and abundant storage. Outside, enjoy the fenced backyard complete with a storage shed and an expansive rebuilt deck, perfect for grilling, relaxing, and entertaining family and friends.Ideally located just minutes from I-70 and within walking distance of downtown shops, restaurants, parks, and local amenities, this exceptional home offers the perfect blend of style, comfort, convenience, and location.
©2026 Bright MLS, All Rights Reserved. IDX information is provided exclusively for consumers' personal, non-commercial use and may not be used for any purpose other than to identify prospective properties consumers may be interested in purchasing. Some properties which appear for sale may no longer be available because they are for instance, under contract, sold, or are no longer being offered for sale. Information is deemed reliable but is not guaranteed accurate by the MLS or Jennifer Ciorrocco | Coastal Life Realty Group. Some real estate firms do not participate in IDX and their listings do not appear on this website. Some properties listed with participating firms do not appear on this website at the request of the seller. Data last updated: 2026-11-15T23:50:48.6.