Skip To Content

107 Megan Drive

BEAR, DE 19701
  • $560,000
  • STATUS: Closed
  • ON SITE: 162 Days
  • ID#: DENC2100616
Sold - 07/10/2026
$560,000
SOLD - 07/10/2026
  • 3
    BEDS
  • 0.32
    ACRES
  • 2
    BATHS
  • 1
    1/2 BATHS
  • 1,975
    SQFT
  • $0
    $/SQFT
Neighborhood:
Type:
Single-Family Home
Built:
2000
County:

School Information

Elementary School:
Middle School:
High School:
School District:

Description

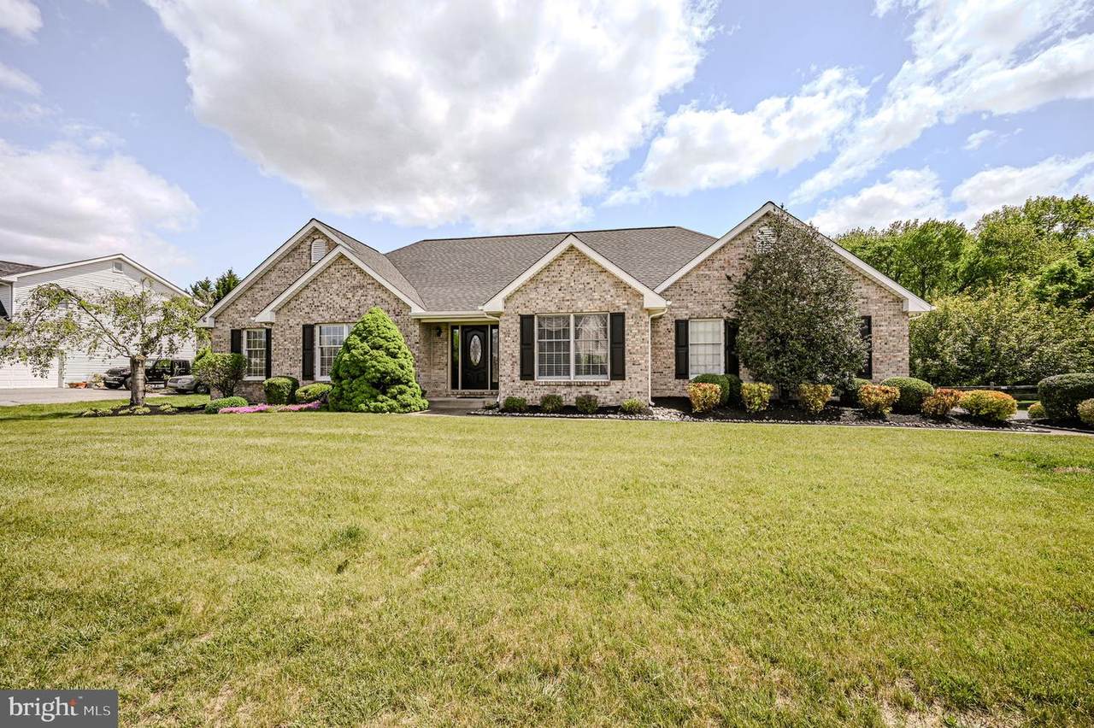
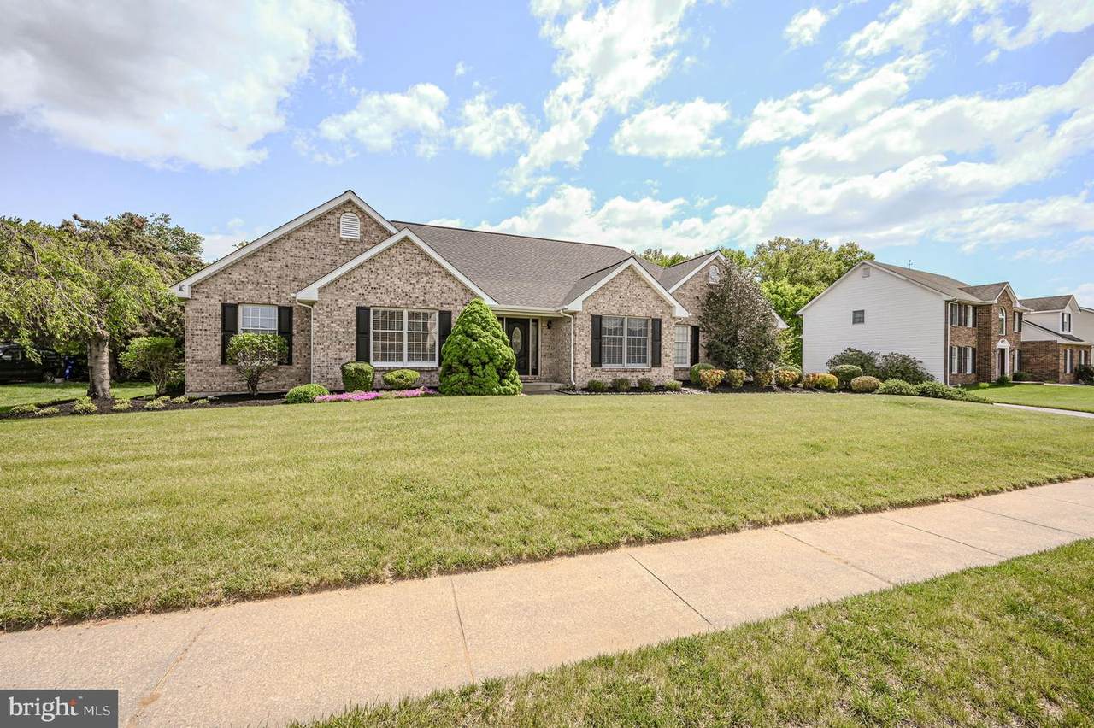
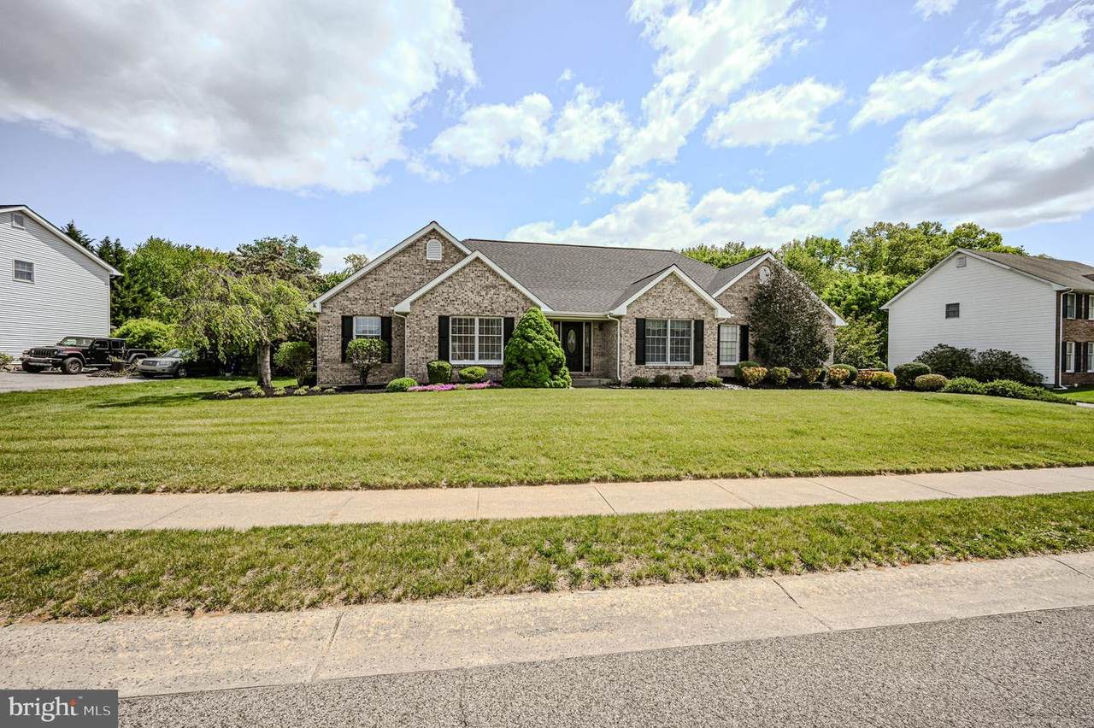
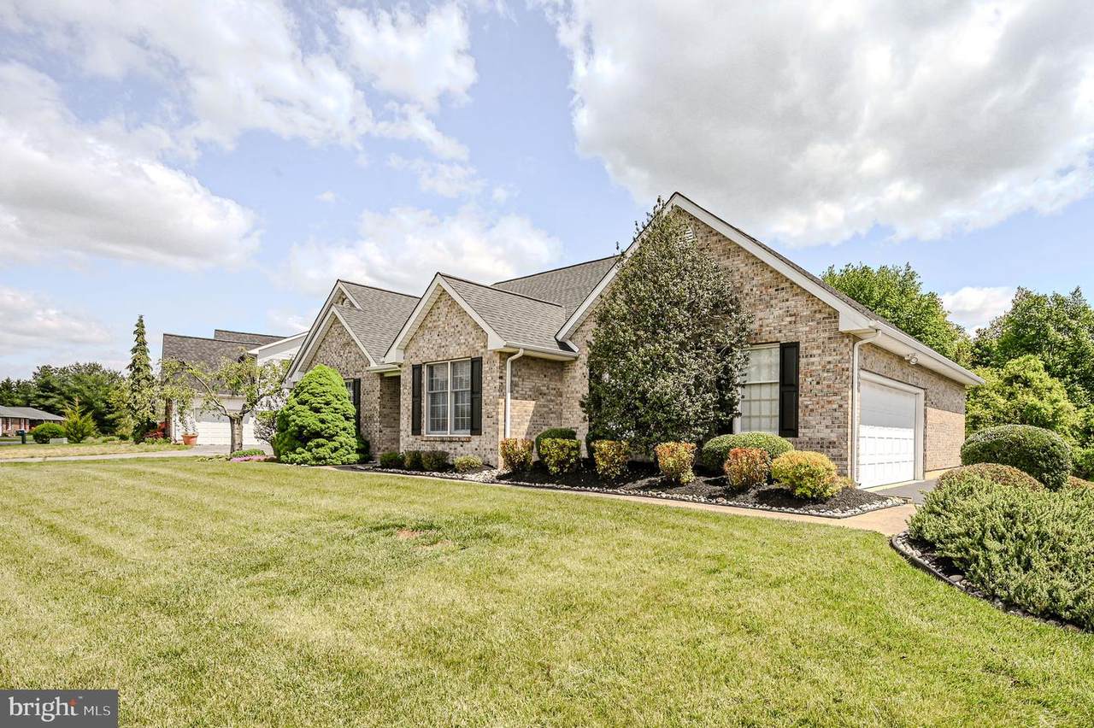
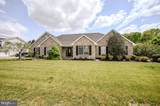
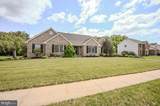
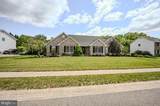
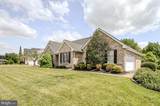
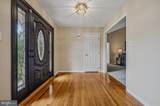
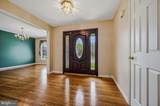
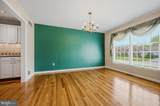
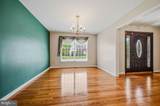
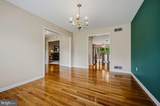
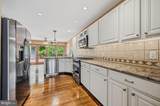
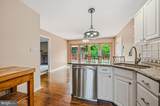
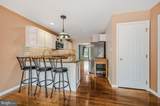
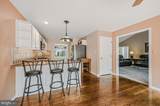
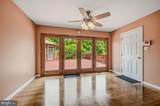
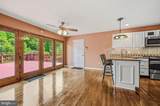
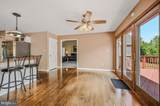
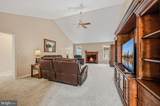
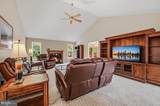
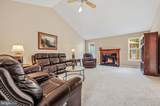
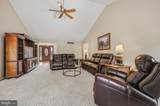
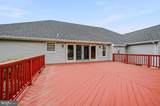
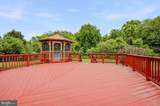
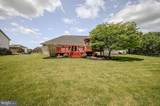
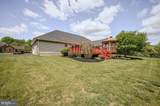
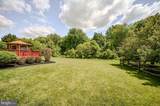
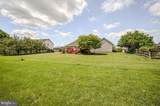
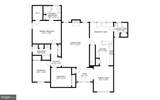
Welcome to 107 Megan Dr in the heart of Bear, DE! This charming single-family home offers 1,975 square feet of comfortable living space, featuring 3 bedrooms, 2.5 bathrooms, and a total of 6 spacious rooms. As you step inside, you'll be greeted by an inviting atmosphere with thoughtful details throughout.The heart of the home is the beautifully updated kitchen, complete with sleek granite countertops and modern stainless steel appliances – perfect for culinary enthusiasts. A cozy fireplace in the main living area adds warmth and character, making it a fantastic spot to unwind or gather with loved ones.This home includes a full basement, offering extra space for storage, hobbies, or additional living areas. It is ready to finish with a bathroom already in place. Step outside to enjoy the expansive deck and gazebo, ideal for relaxing, entertaining, or savoring outdoor dining.Don't miss your opportunity to see all that 107 Megan Dr has to offer. Schedule your private showing today and envision yourself in this exceptional property!

Monthly Payment Calculator


©2026 Bright MLS, All Rights Reserved. IDX information is provided exclusively for consumers' personal, non-commercial use and may not be used for any purpose other than to identify prospective properties consumers may be interested in purchasing. Some properties which appear for sale may no longer be available because they are for instance, under contract, sold, or are no longer being offered for sale. Information is deemed reliable but is not guaranteed accurate by the MLS or Jennifer Ciorrocco | Coastal Life Realty Group. Some real estate firms do not participate in IDX and their listings do not appear on this website. Some properties listed with participating firms do not appear on this website at the request of the seller. Data last updated: 2026-10-15T23:54:39.853.
www.ocmd4sale.com/homes/176159163
Print Image

107 Megan Drive BEAR, DE 19701

  • Price: $570,000
  • Status: Closed
  • On Site: 162 Days
  • Updated: 133 min ago
  • ID#: DENC2100616
3
Beds
2
Baths
1
½ Baths
0.32
Acres
1,975
SQFT
$0
$/SQFT
2000
Built
Neighborhood:
Mansion Farms
County:
New Castle
Area:
Newark/Glasgow (30905)
Elementary School:
Crystal Run
Middle School:
Alfred G. Waters
High School:
Appoquinimink
School District:
Appoquinimink
Property Description
Welcome to 107 Megan Dr in the heart of Bear, DE! This charming single-family home offers 1,975 square feet of comfortable living space, featuring 3 bedrooms, 2.5 bathrooms, and a total of 6 spacious rooms. As you step inside, you'll be greeted by an inviting atmosphere with thoughtful details throughout.The heart of the home is the beautifully updated kitchen, complete with sleek granite countertops and modern stainless steel appliances – perfect for culinary enthusiasts. A cozy fireplace in the main living area adds warmth and character, making it a fantastic spot to unwind or gather with loved ones.This home includes a full basement, offering extra space for storage, hobbies, or additional living areas. It is ready to finish with a bathroom already in place. Step outside to enjoy the expansive deck and gazebo, ideal for relaxing, entertaining, or savoring outdoor dining.Don't miss your opportunity to see all that 107 Megan Dr has to offer. Schedule your private showing today and envision yourself in this exceptional property!
Exterior Features

Architectural Style Ranch/Rambler Construction Materials BrickVinyl SidingAluminum Siding Garage Spaces 2.00 Garage Type Additional Storage AreaGarage - Side EntryGarage Door Opener Garage YN Yes Parking Types Attached GarageDriveway Pool No Pool Roof Shingle Water Access YN No Water View YN No Waterfront YN No

Interior Features

Above Grade Fin SQFT 1975 Basement Full Basement YN Yes Below Grade Finished Area 0 Below Grade Unfinished Area 0 Cooling Central A/C Fireplace YN Yes Fireplaces Total 1 Heating Forced Air Heating YN Yes Levels 1 Main Level Bedrooms 3 Rooms Total 6

Property Features

Acceptable Financing CashConventionalFHAVA Accessibility Features None Association Fee 150.00 Association Fee Frequency Annually Association YN Yes Buyer Financing Cash Central Air YN Yes Close Sale Terms Standard Sale Condo YN No Cooling Fuel Electric Foundation Details Concrete Perimeter Heating Fuel Natural Gas Hot Water Electric Navigable Water YN N New Construction YN No Original MLSNumber 804754364968 Ownership Interest Fee Simple Sale Type Standard Senior Community YN No Sewer Public Sewer Structure Design Type Detached Tax Annual Amount 4082.00 Tax Lot 047 Vacation Rental YN No Water Source Public Zoning NC6.5

Listing courtesy of Compass: .


©2026 Bright MLS, All Rights Reserved. IDX information is provided exclusively for consumers' personal, non-commercial use and may not be used for any purpose other than to identify prospective properties consumers may be interested in purchasing. Some properties which appear for sale may no longer be available because they are for instance, under contract, sold, or are no longer being offered for sale. Information is deemed reliable but is not guaranteed accurate by the MLS or Jennifer Ciorrocco | Coastal Life Realty Group. Some real estate firms do not participate in IDX and their listings do not appear on this website. Some properties listed with participating firms do not appear on this website at the request of the seller. Data last updated: 2026-10-15T23:54:39.853.
 
https://bt-photos.global.ssl.fastly.net/brightmls/1280_boomver_1_804754364968-2.jpg https://bt-photos.global.ssl.fastly.net/brightmls/1280_boomver_1_804754364968-2.jpg https://bt-photos.global.ssl.fastly.net/brightmls/1280_boomver_1_804754364968-2.jpg
Logo
Jennifer Ciorrocco | Coastal Life Realty Group
7408 Coastal Highway
Ocean City MD, 21842