



Skip To Content

1013 Highpoint Trail

LAUREL, MD 20707
  • $545,000
  • STATUS: Closed
  • ON SITE: 403 Days
  • ID#: MDPG2166308
Sold - 12/29/2025
$545,000
SOLD - 12/29/2025
  • 3
    BEDS
  • 0.08
    ACRES
  • 2
    BATHS
  • 1
    1/2 BATHS
  • 2,628
    SQFT
  • $0
    $/SQFT
Neighborhood:
Type:
Townhouse
Built:
2021
County:

School Information

Elementary School:
Middle School:
High School:

Description

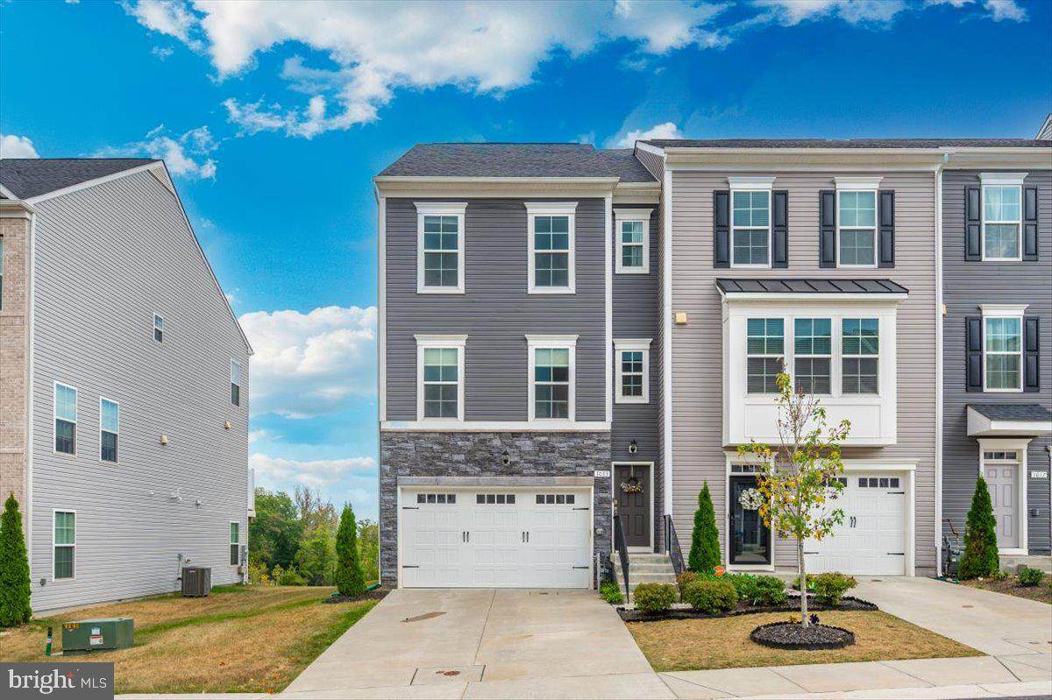
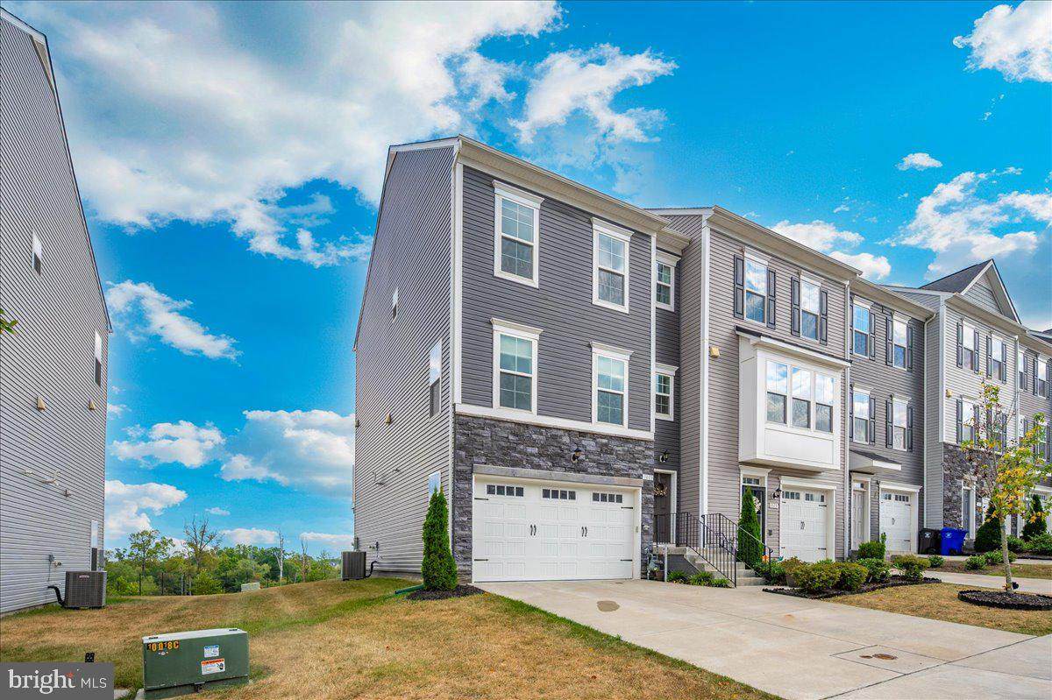
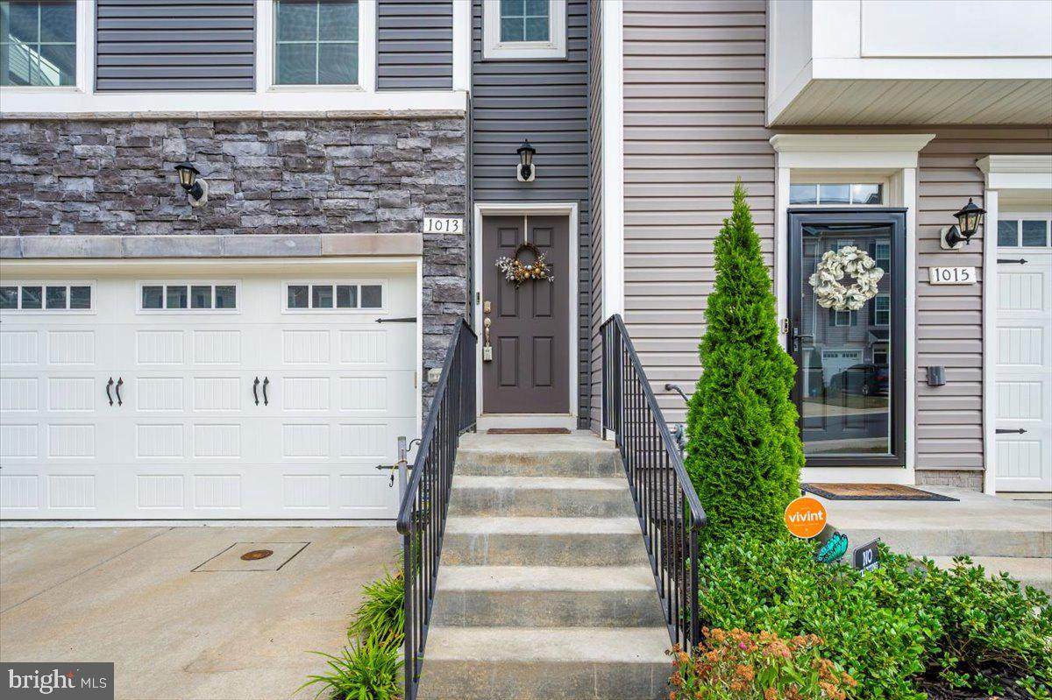
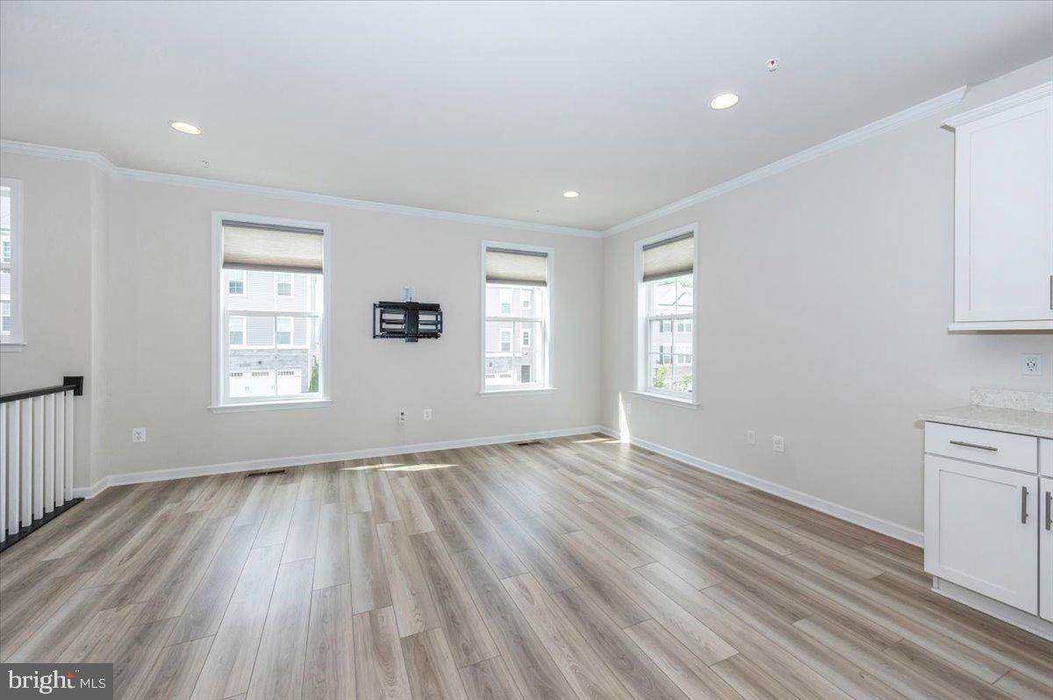
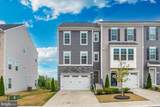
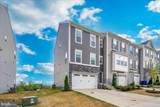
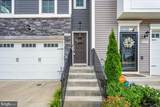
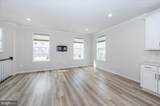
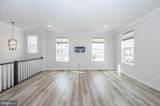
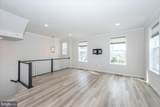
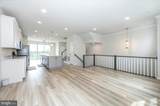
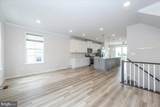
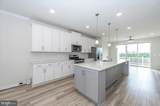
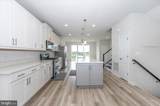
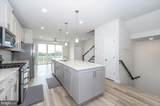
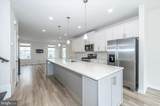
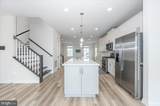
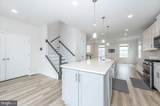
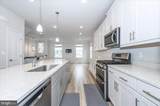
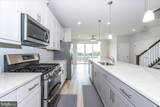
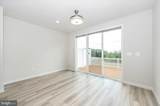
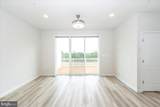
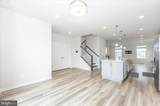
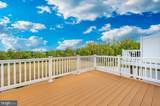
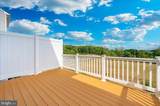
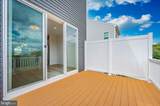
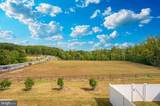
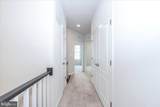
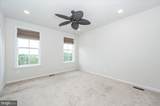
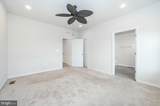
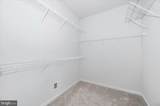
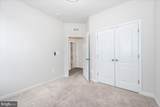
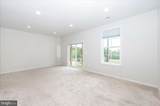
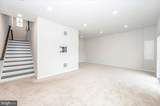
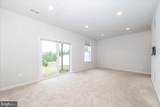
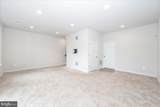
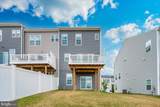
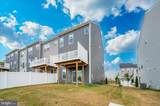
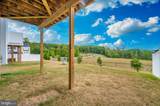
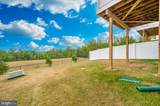
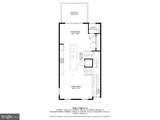
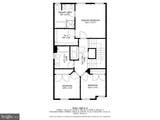
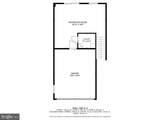
Beautiful and stunning end unit townhouse with over 2,600 sq. ft. of living space! Step inside and be greeted by a bright, open-concept floor plan designed for both comfort and entertaining.Enjoy the spacious kitchen, flooded with natural light, featuring white cabinetry, an impressive 12-foot island, gleaming quartz countertops, stainless steel appliances, and a double conventional/convection oven—a true chef’s dream. The kitchen and living areas are enhanced with custom top-down/bottom-up blinds, offering both style and functionality.The open living and dining area flows seamlessly to the outdoors. On the main level, step out onto the generous deck overlooking private scenery and enjoy the mesmerizing sunset views—perfect for relaxing evenings or entertaining guests.When it’s time to unwind, retreat to the luxurious owner’s suite, complete with a large walk-in closet and custom room-darkening fabric blinds for a peaceful night’s sleep.This home boasts 9-foot ceilings, recessed lighting throughout, and a two-car garage. You’ll also find thoughtful storage solutions—including a hidden nook under the entry stairwell, overhead garage storage racks, and plenty of additional space for organization.With its modern finishes, abundance of natural light, and the perfect blend of indoor and outdoor living, this home is move-in ready.

Monthly Payment Calculator


©2026 Bright MLS, All Rights Reserved. IDX information is provided exclusively for consumers' personal, non-commercial use and may not be used for any purpose other than to identify prospective properties consumers may be interested in purchasing. Some properties which appear for sale may no longer be available because they are for instance, under contract, sold, or are no longer being offered for sale. Information is deemed reliable but is not guaranteed accurate by the MLS or Jennifer Ciorrocco | Coastal Life Realty Group. Some real estate firms do not participate in IDX and their listings do not appear on this website. Some properties listed with participating firms do not appear on this website at the request of the seller. Data last updated: 2026-10-13T23:52:58.18.
www.ocmd4sale.com/homes/167635507
Print Image

1013 Highpoint Trail LAUREL, MD 20707

  • Price: $549,000
  • Status: Closed
  • On Site: 403 Days
  • ID#: MDPG2166308
3
Beds
2
Baths
1
½ Baths
0.08
Acres
2,628
SQFT
$0
$/SQFT
2021
Built
Neighborhood:
Abbott Forest
County:
Prince Georges
Elementary School:
Bond Mill
Middle School:
Martin Luther King Jr.
High School:
Laurel
School District:
Prince George's County Public Schools
Property Description
Beautiful and stunning end unit townhouse with over 2,600 sq. ft. of living space! Step inside and be greeted by a bright, open-concept floor plan designed for both comfort and entertaining.Enjoy the spacious kitchen, flooded with natural light, featuring white cabinetry, an impressive 12-foot island, gleaming quartz countertops, stainless steel appliances, and a double conventional/convection oven—a true chef’s dream. The kitchen and living areas are enhanced with custom top-down/bottom-up blinds, offering both style and functionality.The open living and dining area flows seamlessly to the outdoors. On the main level, step out onto the generous deck overlooking private scenery and enjoy the mesmerizing sunset views—perfect for relaxing evenings or entertaining guests.When it’s time to unwind, retreat to the luxurious owner’s suite, complete with a large walk-in closet and custom room-darkening fabric blinds for a peaceful night’s sleep.This home boasts 9-foot ceilings, recessed lighting throughout, and a two-car garage. You’ll also find thoughtful storage solutions—including a hidden nook under the entry stairwell, overhead garage storage racks, and plenty of additional space for organization.With its modern finishes, abundance of natural light, and the perfect blend of indoor and outdoor living, this home is move-in ready.
Exterior Features

Architectural Style ColonialContemporary Construction Materials Frame Garage Spaces 2.00 Garage Type Garage Door OpenerGarage - Front Entry Garage YN Yes Parking Features Parking Space ConveysPaved Driveway Parking Types Attached GarageDriveway Pool No Pool Roof Asbestos Shingle Water Access YN No Water View YN No Waterfront YN No

Interior Features

Above Grade Fin SQFT 2628 Appliances Built-In MicrowaveBuilt-In RangeDishwasherDisposalDryer - ElectricENERGY STAR DishwasherENERGY STAR Clothes WasherENERGY STAR RefrigeratorExhaust FanOven - Self CleaningRefrigeratorStainless Steel Appliances Basement YN No Below Grade Finished Area 0 Below Grade Unfinished Area 0 Cooling Central A/CCeiling Fan(s)Energy Star Cooling System Fireplace YN No Flooring CarpetCeramic Tile Furnished No Heating Central Heating YN Yes Interior Features Breakfast AreaCeiling Fan(s)Family Room Off KitchenKitchen - IslandWalk-in Closet(s) Levels 3 Pets Allowed No Pet Restrictions Upper Level1 Bedrooms 3

Property Features

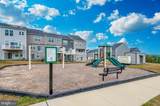
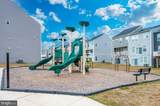
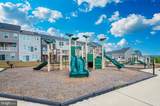
Acceptable Financing CashFHAVAConventional Accessibility Features Level Entry - Main Association Amenities Tot Lots/Playground Association Fee 110.00 Association Fee Frequency Monthly Association Fee Includes Lawn Care FrontSnow RemovalTrash Association YN Yes Buyer Financing Conventional Central Air YN Yes Close Sale Terms Standard Sale Condo YN No Cooling Fuel Electric Foundation Details Concrete Perimeter Heating Fuel Natural Gas Historic YN No Hot Water Electric Lease Considered YN No Municipality Laurel Navigable Water YN N New Construction YN No Original MLSNumber 804143073924 Ownership Interest Fee Simple Pets Allowed YN Yes Sale Type Standard Senior Community YN No Sewer Public Sewer Structure Design Type End of Row/Townhouse Tax Annual Amount 10184.00 Tax Lot 82 Utilities Natural Gas Available Vacation Rental YN No Water Source Public Zoning RESIDENTIAL

Listing courtesy of Weichert, REALTORS: .


©2026 Bright MLS, All Rights Reserved. IDX information is provided exclusively for consumers' personal, non-commercial use and may not be used for any purpose other than to identify prospective properties consumers may be interested in purchasing. Some properties which appear for sale may no longer be available because they are for instance, under contract, sold, or are no longer being offered for sale. Information is deemed reliable but is not guaranteed accurate by the MLS or Jennifer Ciorrocco | Coastal Life Realty Group. Some real estate firms do not participate in IDX and their listings do not appear on this website. Some properties listed with participating firms do not appear on this website at the request of the seller. Data last updated: 2026-10-13T23:52:58.18.
 
https://bt-photos.global.ssl.fastly.net/brightmls/orig_boomver_1_804143073924-2.jpg https://bt-photos.global.ssl.fastly.net/brightmls/orig_boomver_1_804143073924-2.jpg https://bt-photos.global.ssl.fastly.net/brightmls/orig_boomver_1_804143073924-2.jpg
Logo
Jennifer Ciorrocco | Coastal Life Realty Group
7408 Coastal Highway
Ocean City MD, 21842