






Description
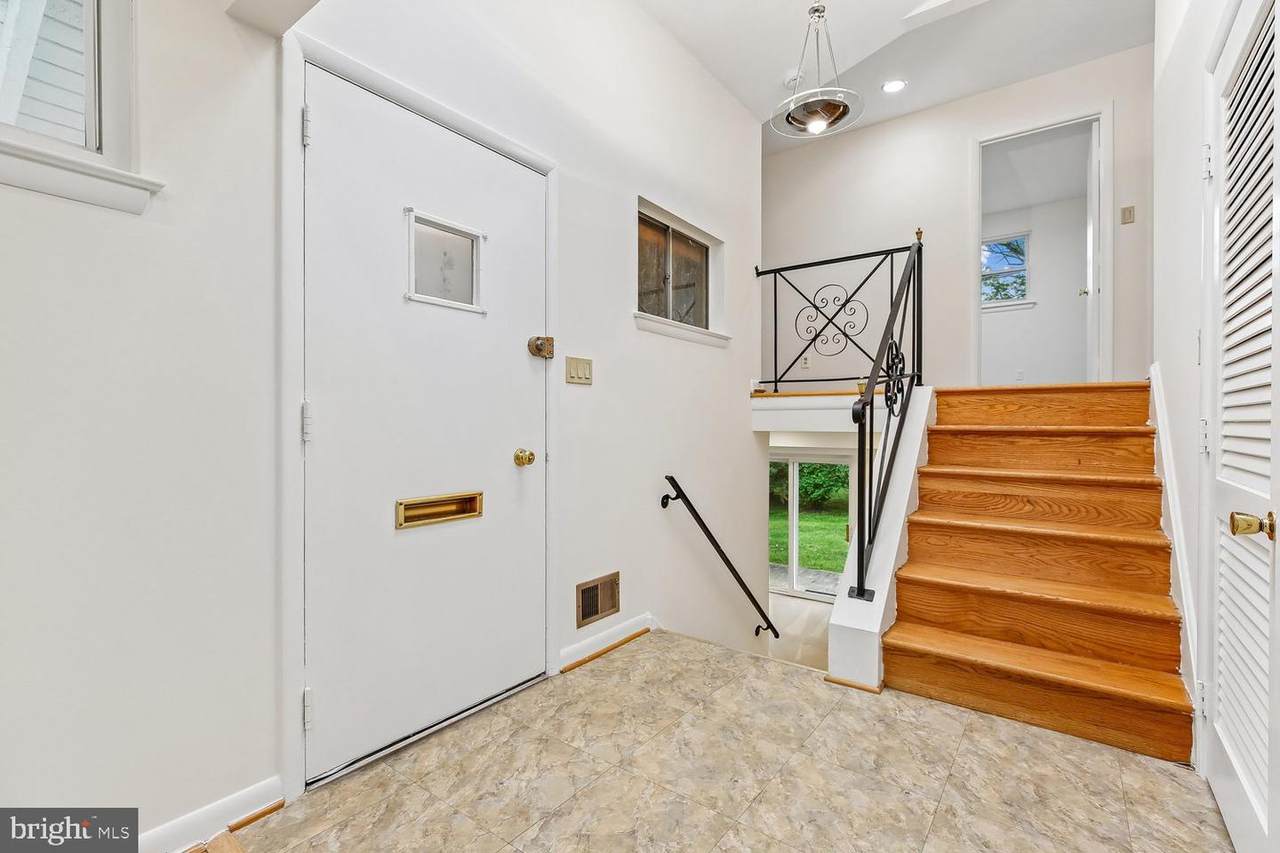
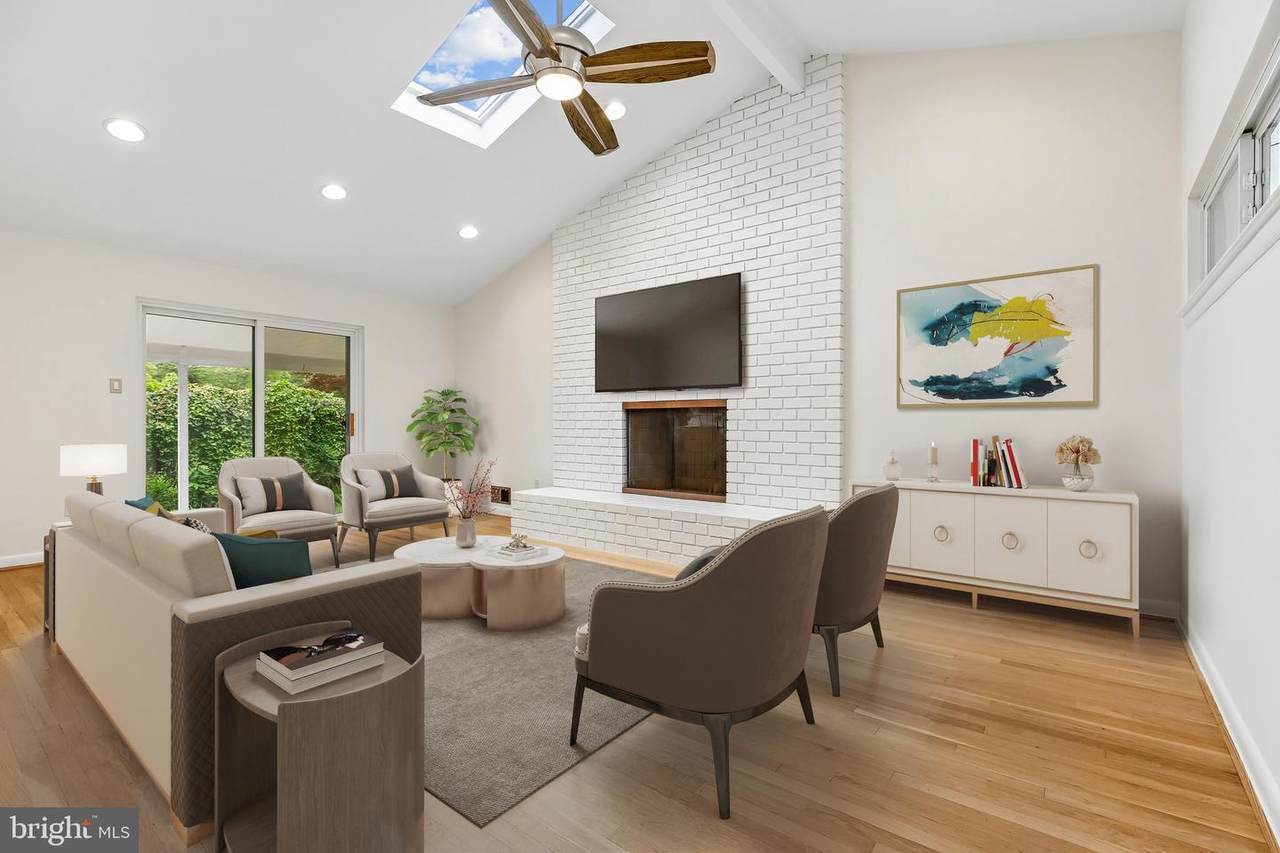
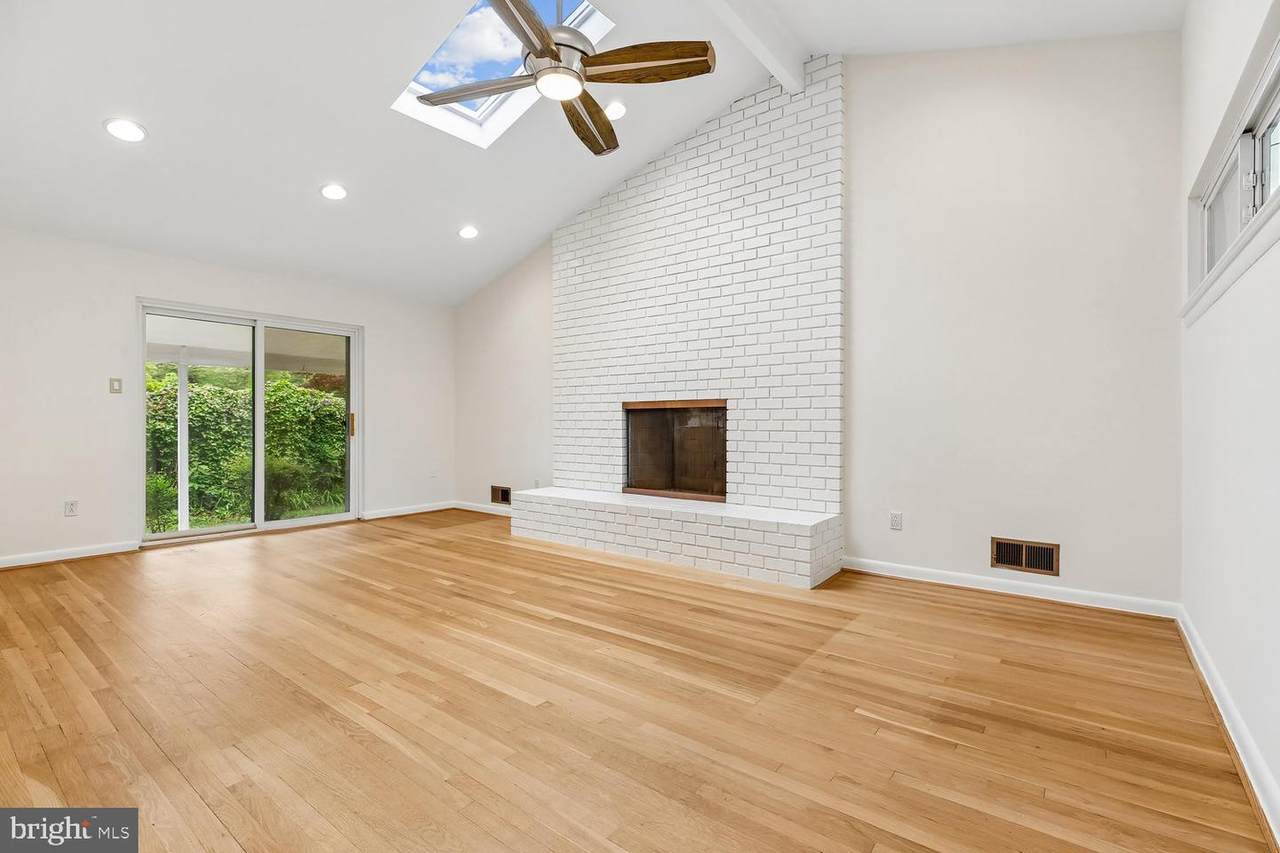
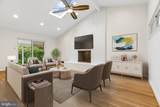
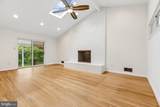
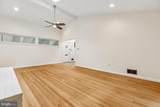
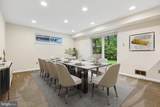
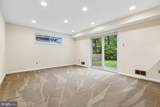
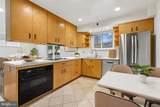
Central location in the highly sought-after Kemp Mill Estates neighborhood! Thoughtfully updated and beautifully maintained mid-century brick contemporary home!Built in 1958, this home offers four finished levels of comfortable living with four bedrooms, two and a half baths, and over 2300 square feet. Featuring vaulted ceilings, hardwood floors, recessed lighting, and fresh paint throughout.From the moment you enter, you’re greeted by an inviting foyer that leads into a light-filled living room with vaulted ceilings, recessed lighting, ceiling fan and a striking floor-to-ceiling brick fireplace—perfect for both relaxing and entertaining. This level also offers a versatile bedroom or home office, coat closet and convenient slider to access a charming side patio. Just a few steps down, the spacious dining room provides seamless indoor-outdoor flow with a sliding glass door to the backyard and connects easily to the kitchen through a convenient pass-through. The updated table-space kitchen offers abundant cabinetry with elegant under-cabinet lighting, including convenient access from both the kitchen and dining room. It is thoughtfully equipped with stainless steel appliances, a pantry, and recessed lighting—creating a space that is both functional and inviting. Adjacent to the kitchen, there is a powder room and a laundry room with cabinets, utilities and its own exterior entrance for added convenience.The lower level features a large family room with a second brick fireplace, recessed lighting as well as a storage room and closet.Upstairs, there are three bedrooms with hardwood floors, along with two full bathrooms and a large linen closet. The primary suite offers a ceiling fan and a custom built-in wardrobe, creating a comfortable retreat.Outside, enjoy a level lot that’s ideal for outdoor living and entertaining. A carport adds everyday convenience with a built-in shed for additional storage.Ideal central location within the neighborhood and positioned on a quiet street, this home offers easy access to shopping, restaurants, public transportation, commuter routes, and houses of worship—making it a perfect blend of comfort, convenience, and community. Welcome home! Recent upgrades and improvements include: All ages are approximate: Fresh paint throughout – 2026, Shampoo carpet – 2026, Hot water heater – 2024, Air conditioner & furnace – 2014, Windows replaced (except well windows) – 2006, Siding – 2006, 40 year asphalt shingle roof – 1994.
-
4BEDS
-
0.17ACRES
-
2BATHS
-
11/2 BATHS
-
2,329SQFT
-
$264$/SQFT
School Information
Description
Central location in the highly sought-after Kemp Mill Estates neighborhood! Thoughtfully updated and beautifully maintained mid-century brick contemporary home!Built in 1958, this home offers four finished levels of comfortable living with four bedrooms, two and a half baths, and over 2300 square feet. Featuring vaulted ceilings, hardwood floors, recessed lighting, and fresh paint throughout.From the moment you enter, you’re greeted by an inviting foyer that leads into a light-filled living room with vaulted ceilings, recessed lighting, ceiling fan and a striking floor-to-ceiling brick fireplace—perfect for both relaxing and entertaining. This level also offers a versatile bedroom or home office, coat closet and convenient slider to access a charming side patio. Just a few steps down, the spacious dining room provides seamless indoor-outdoor flow with a sliding glass door to the backyard and connects easily to the kitchen through a convenient pass-through. The updated table-space kitchen offers abundant cabinetry with elegant under-cabinet lighting, including convenient access from both the kitchen and dining room. It is thoughtfully equipped with stainless steel appliances, a pantry, and recessed lighting—creating a space that is both functional and inviting. Adjacent to the kitchen, there is a powder room and a laundry room with cabinets, utilities and its own exterior entrance for added convenience.The lower level features a large family room with a second brick fireplace, recessed lighting as well as a storage room and closet.Upstairs, there are three bedrooms with hardwood floors, along with two full bathrooms and a large linen closet. The primary suite offers a ceiling fan and a custom built-in wardrobe, creating a comfortable retreat.Outside, enjoy a level lot that’s ideal for outdoor living and entertaining. A carport adds everyday convenience with a built-in shed for additional storage.Ideal central location within the neighborhood and positioned on a quiet street, this home offers easy access to shopping, restaurants, public transportation, commuter routes, and houses of worship—making it a perfect blend of comfort, convenience, and community. Welcome home! Recent upgrades and improvements include: All ages are approximate: Fresh paint throughout – 2026, Shampoo carpet – 2026, Hot water heater – 2024, Air conditioner & furnace – 2014, Windows replaced (except well windows) – 2006, Siding – 2006, 40 year asphalt shingle roof – 1994.
©2026 Bright MLS, All Rights Reserved. IDX information is provided exclusively for consumers' personal, non-commercial use and may not be used for any purpose other than to identify prospective properties consumers may be interested in purchasing. Some properties which appear for sale may no longer be available because they are for instance, under contract, sold, or are no longer being offered for sale. Information is deemed reliable but is not guaranteed accurate by the MLS or Jennifer Ciorrocco | Coastal Life Realty Group. Some real estate firms do not participate in IDX and their listings do not appear on this website. Some properties listed with participating firms do not appear on this website at the request of the seller. Data last updated: 2026-11-11T23:53:46.893.